Leave a Message

Thank you for your message. We will be in touch with you shortly.

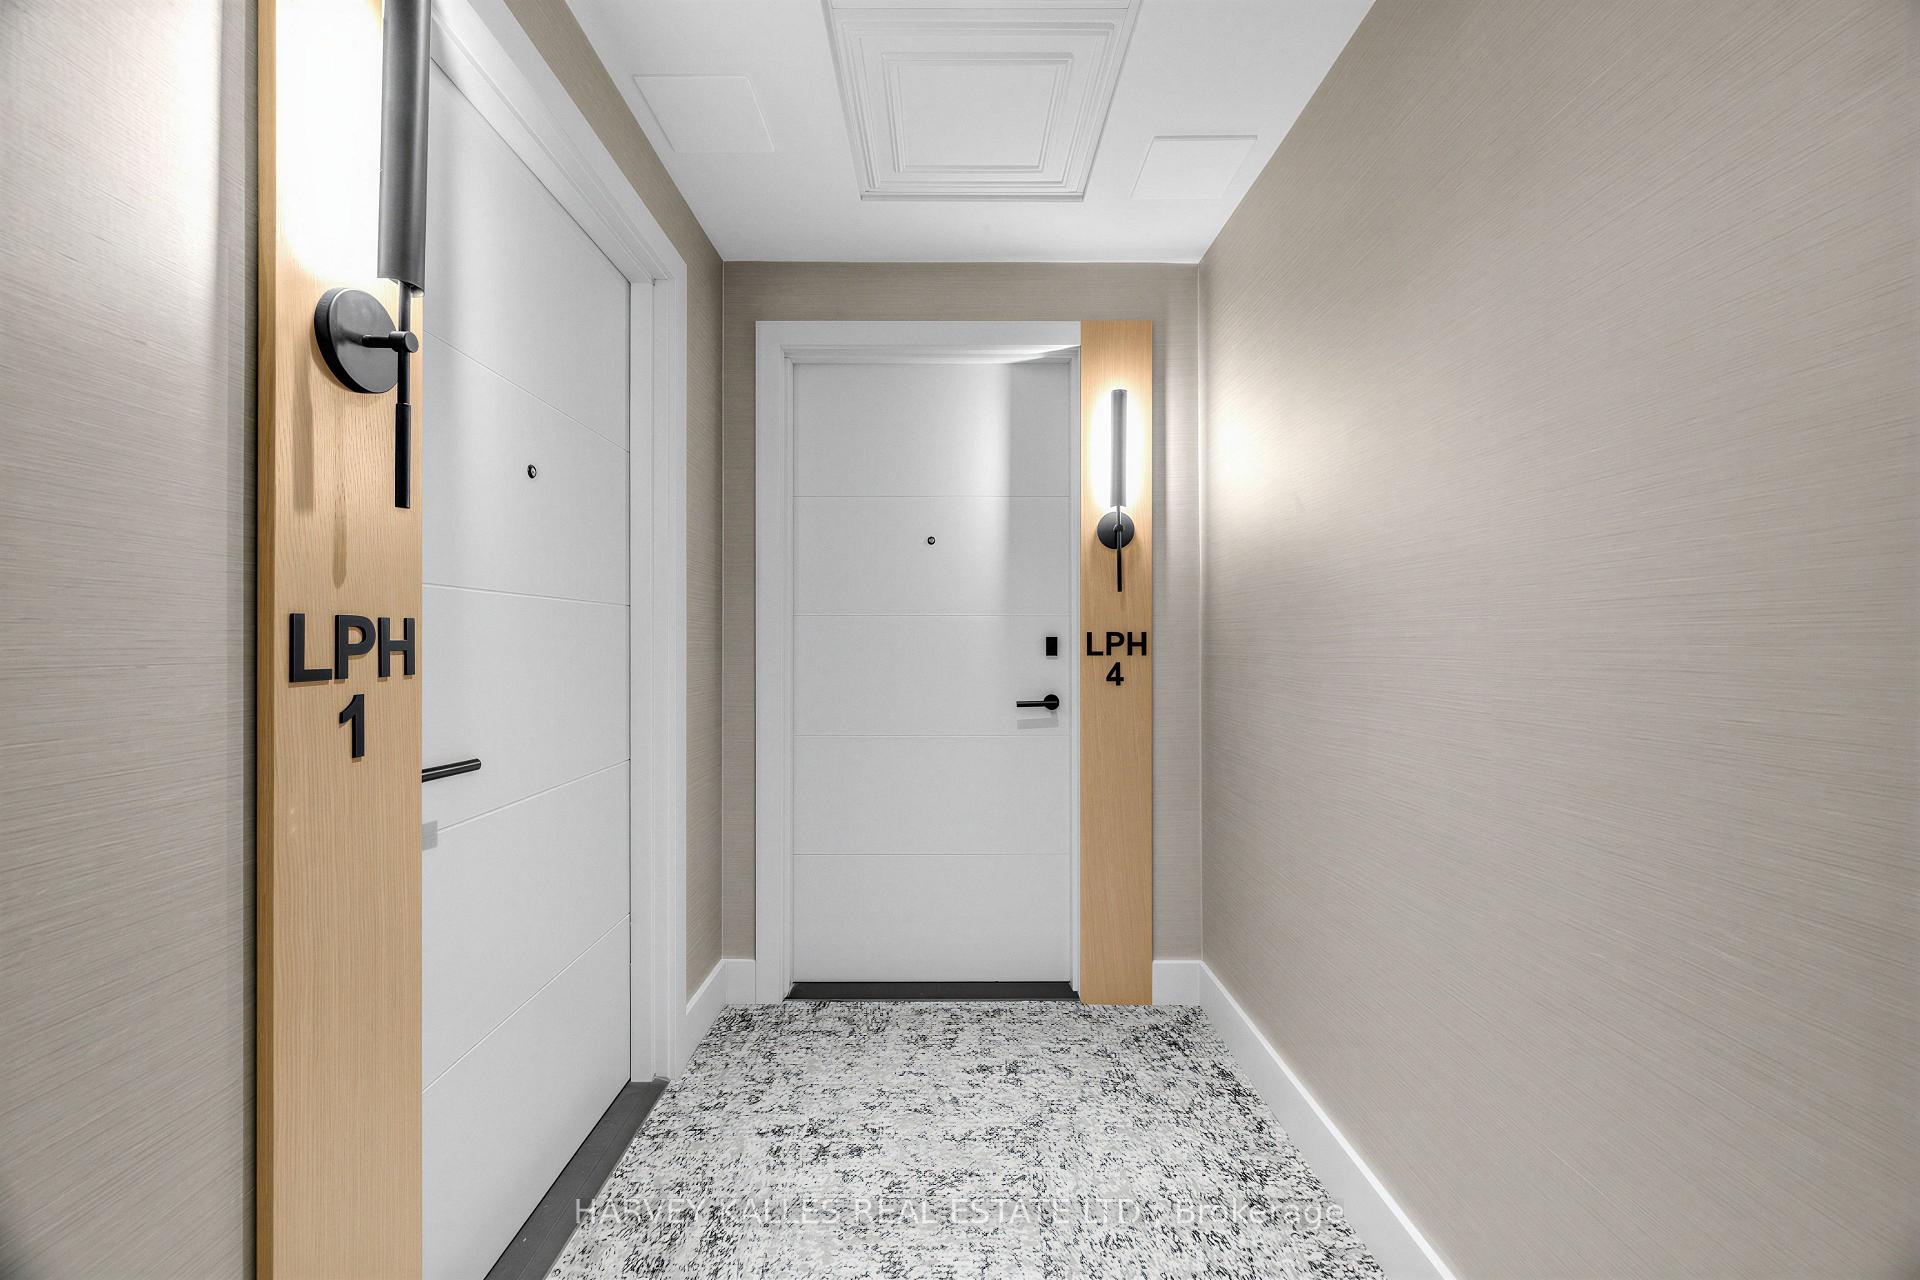
8 Manor Road W LPH4, Toronto Unit: LPH4
SEE ALL PHOTOS
8 Manor Road W LPH4, Toronto Unit: LPH4
For Sale

8 Manor Road W LPH4, Toronto Unit: LPH4

8 Manor Road W LPH4, Toronto Unit: LPH4, Toronto C10, ON M4S 2A5, CA

$2,695,000 CAD
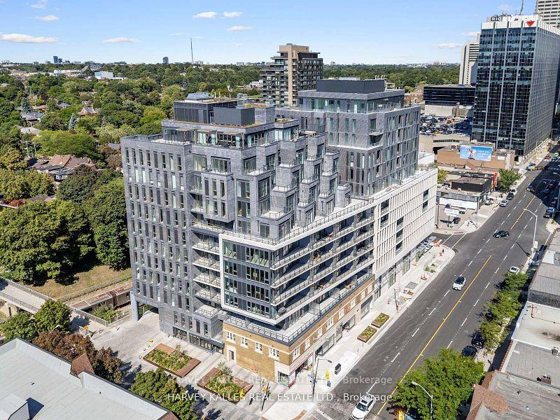
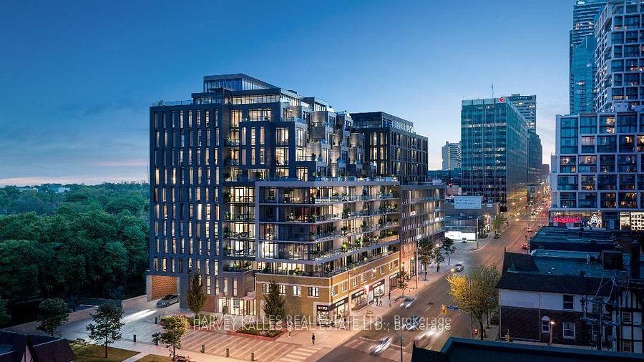
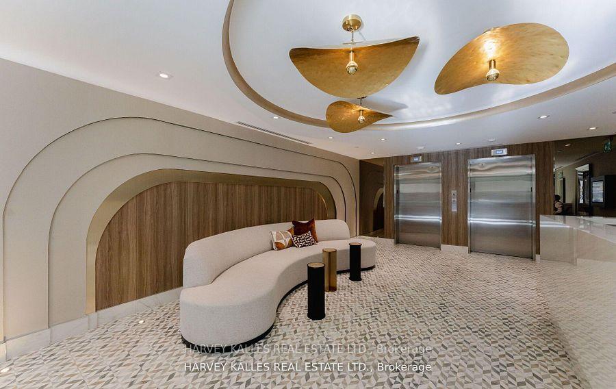
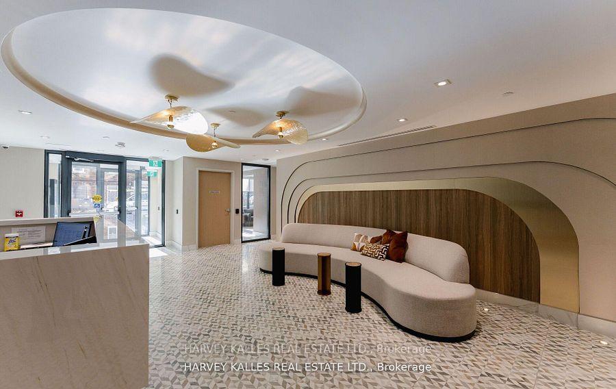
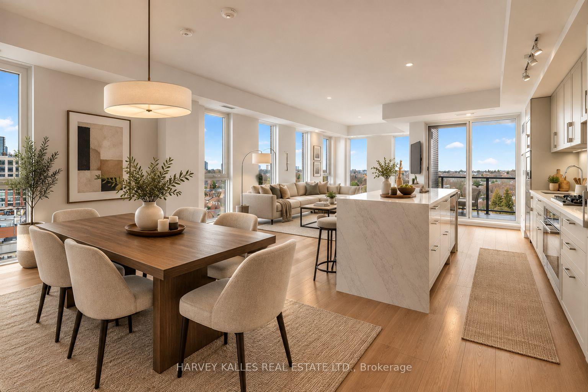
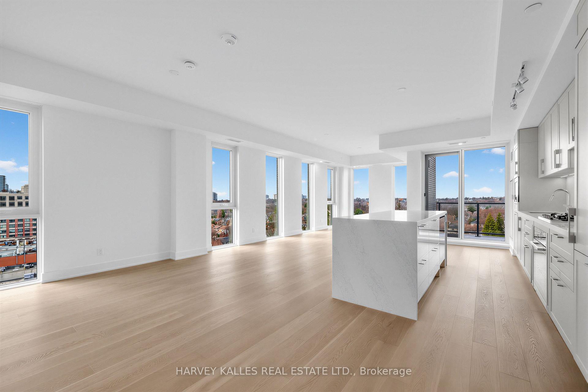
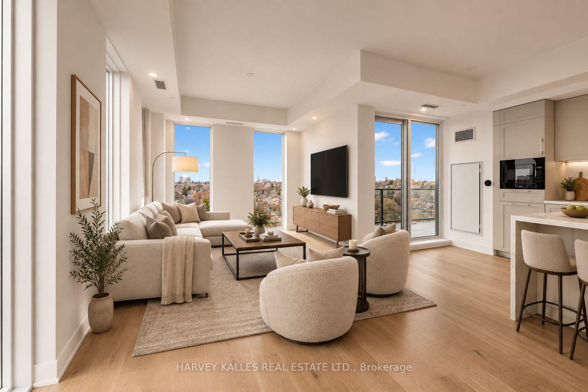
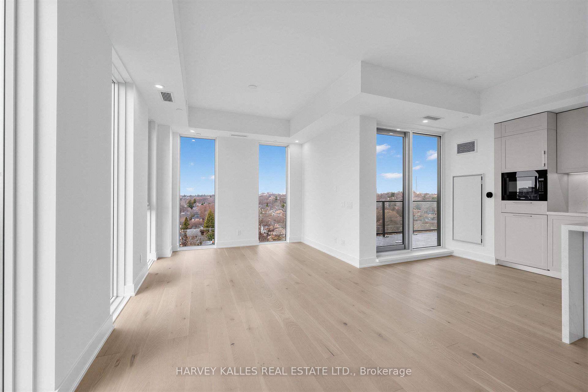
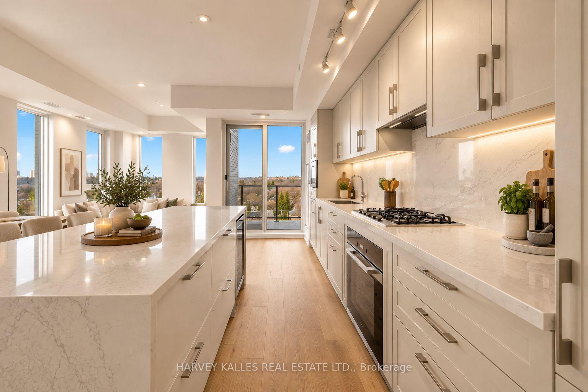
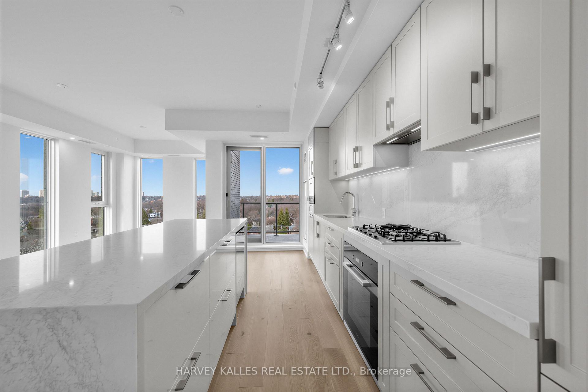
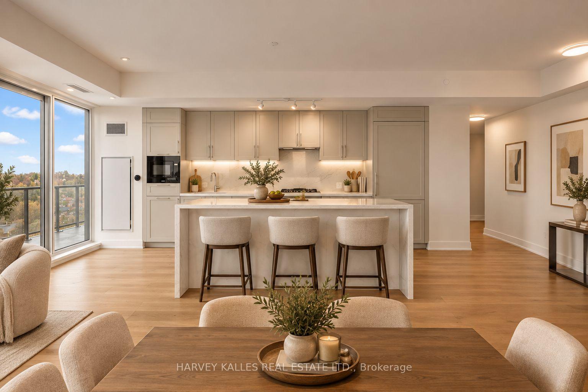
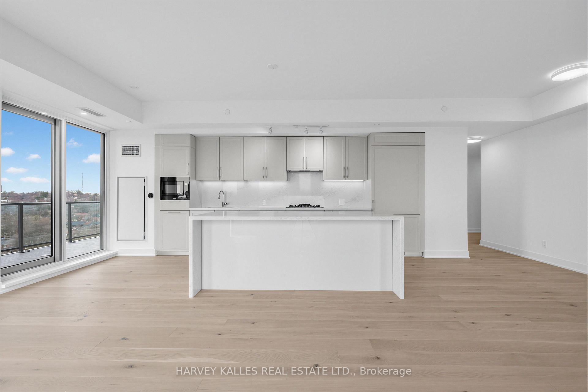
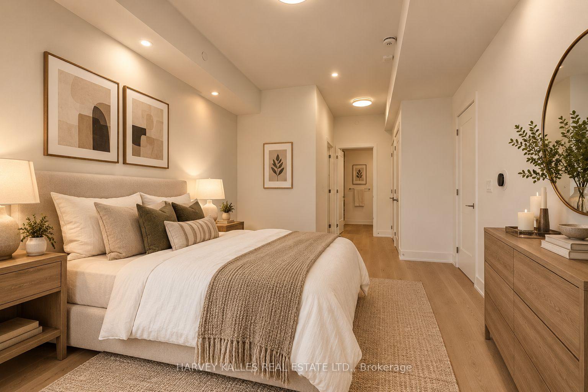
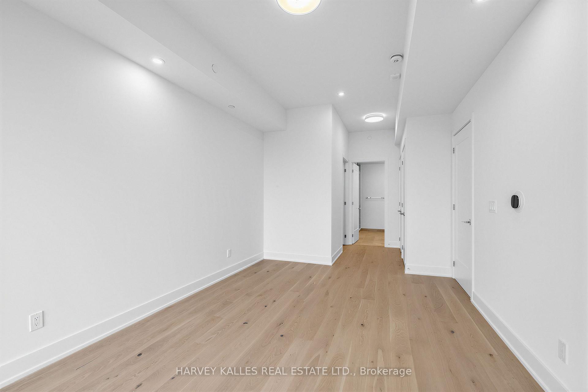
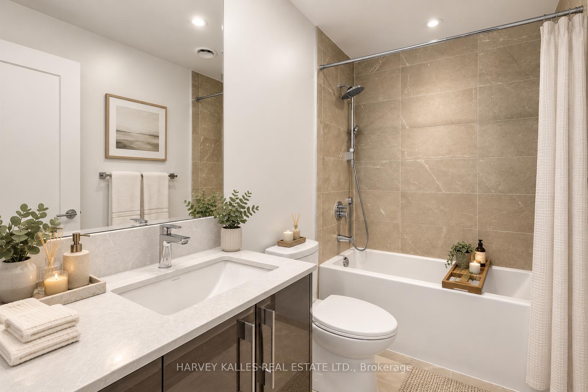
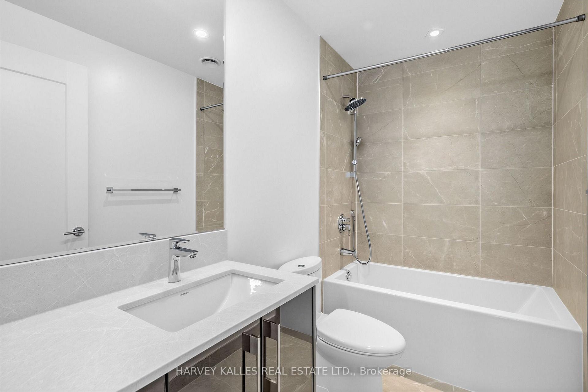
A rare offering at The Residence Collection at The Davisville, an exceptional new mid-rise condominium by The Rockport Group, distinguished by its sophisticated architecture, elevated design and coveted Yonge & Eglinton address. This exceptional lower penthouse presents approximately 1,667 sq. ft. of impeccably appointed interior living space, with 3 bedrooms and 3 bathrooms, complemented by an expansive 234 sq. ft. west-facing terrace. Offering spectacular south and west exposures, the residence is framed by unobstructed views across the Toronto skyline and mature treetops, creating an extraordinary sense of space, light and privacy. Inside, soaring 10-foot ceilings and generous proportions lend an unmistakable sense of grandeur, while the thoughtfully designed interiors provide an elegant backdrop for both refined entertaining and effortless everyday living. Every element has been conceived with a focus on quality, comfort and contemporary sophistication.Ideally positioned in the heart of Davisville, the residence offers the rare combination of luxury, scale and connectivity. World-class dining, boutique shopping, transit, entertainment and the very best of Midtown are all moments from your door. Parking and locker availability further enhance the exceptional offering. A distinguished residence within The Residence Collection at The Davisville - where expansive interiors, extraordinary views and sophisticated design converge. A truly exceptional expression of modern Toronto living.

3
beds

3
baths

Features & Amenities

Interior

  • total bedrooms3
  • Total bathrooms3
  • Laundry room Ensuite
  • other interior Features Carpet Free, Separate Hydro Meter

Area & Lot

  • Status For Sale
  • MLS® IDC13779954
  • TypeCondo
  • Architecture StylesApartment
  • View DescriptionCity, Downtown

Exterior

  • STORIES11
  • parkingUnderground
  • HEAT TYPEHeat Pump
  • AIR CONDITIONINGCentral Air
  • HOA AmenitiesBBQs Allowed, Concierge, Gym, Party Room/Meeting Room, Rooftop Deck/Garden
  • security FeaturesConcierge/Security, Security System

Financial

  • Sales Price$2,695,000 CAD
  • Real Estate Tax $9,704 CAD/yr
  • HOA $1,765 CAD
image

Schedule a Showing

We would love to show you our beautiful property. Please select your preferred date and time below. An agent will be in touch shortly to confirm your appointment.

Schedule a Showing

We would love to show you our beautiful property. Please select your preferred date and time below. An agent will be in touch shortly to confirm your appointment.

Thank you for your interest in 8 Manor Road W LPH4, Toronto Unit: LPH4, Toronto C10, ON M4S 2A5, CA. We are reviewing your request and will be in touch shortly!

Mortgage Calculator

Estimate your monthly mortgage payment, including the principal and interest, property taxes, and HOA. Adjust the values to generate a more accurate rate.

All estimates are provided for informational purposes only. Actual amounts may vary.
$0,000 Your Payment 20 15 65
$0,000 Your Payment

Get in Touch

Whether you are a property owner, tenant, or investor, we have the expertise and resources to help you succeed in the competitive world of commercial real estate.

Follow Me on Instagram