Leave a Message

Thank you for your message. We will be in touch with you shortly.

530 St Clair Avenue W 1602, Toronto Unit: 1602
SEE ALL PHOTOS
530 St Clair Avenue W 1602, Toronto Unit: 1602
Courtesy of HARVEY KALLES REAL ESTATE LTD.
For Sale

530 St Clair Avenue W 1602, Toronto Unit: 1602

530 St Clair Avenue W 1602, Toronto Unit: 1602, Toronto C03, ON M6C 0A2, CA

$999,000 CAD
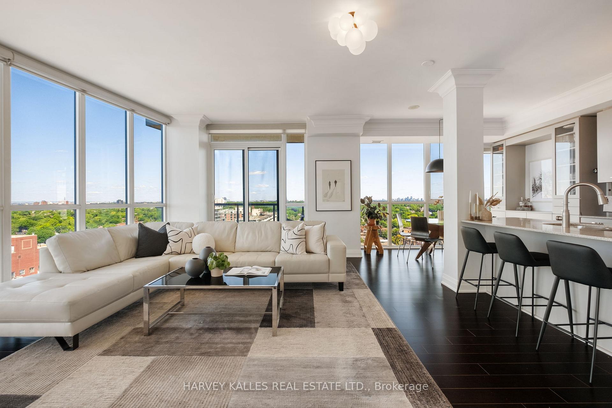
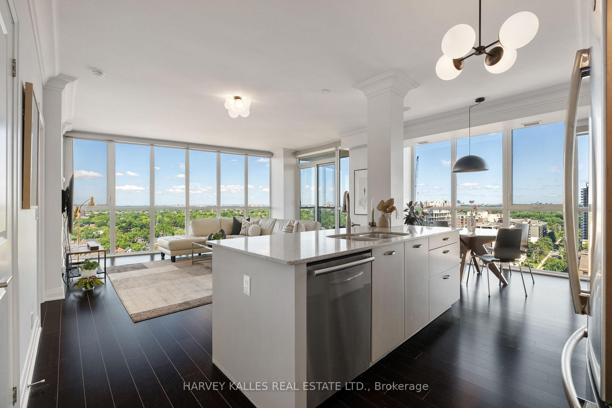
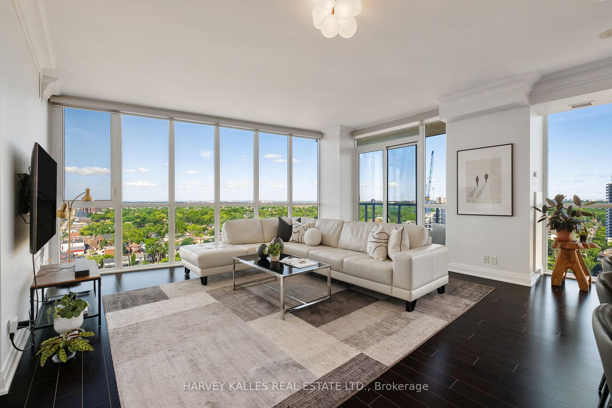
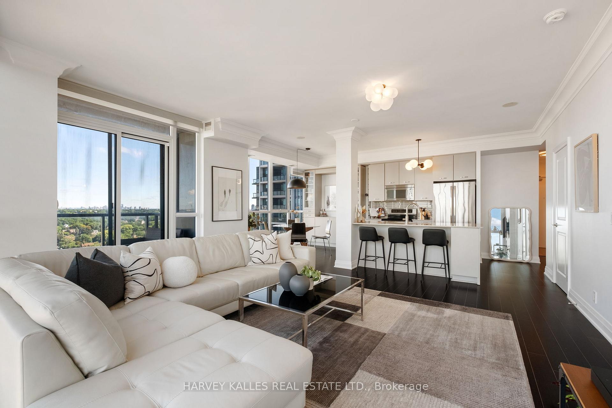
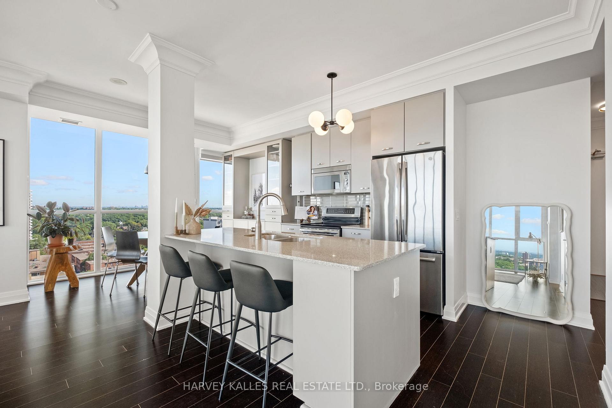
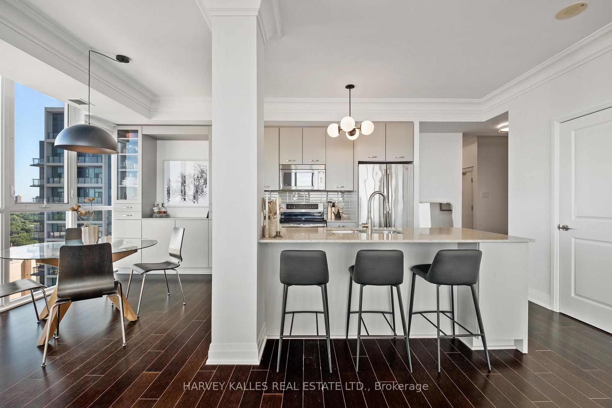
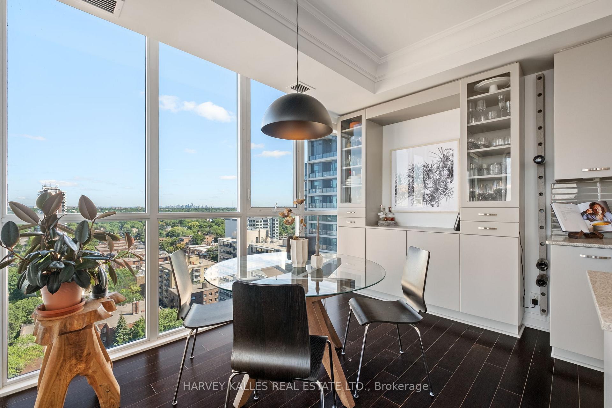
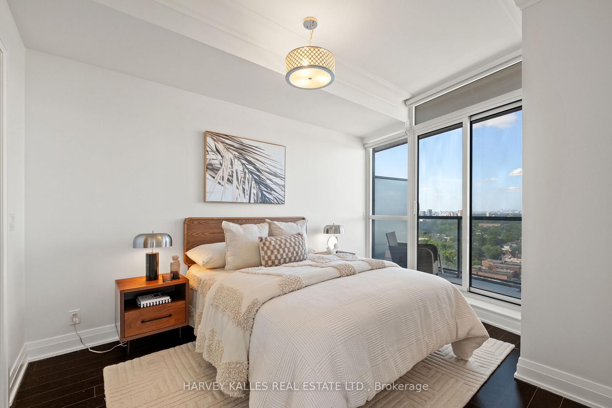
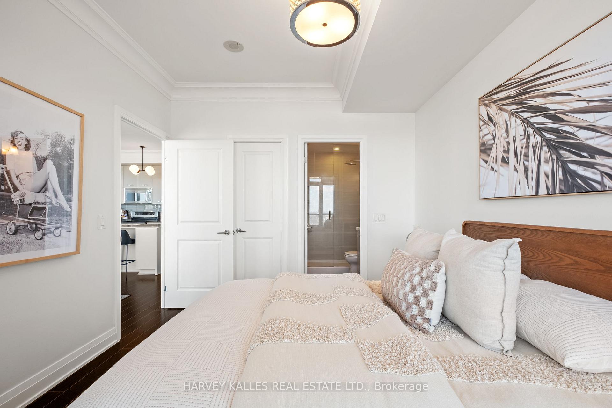
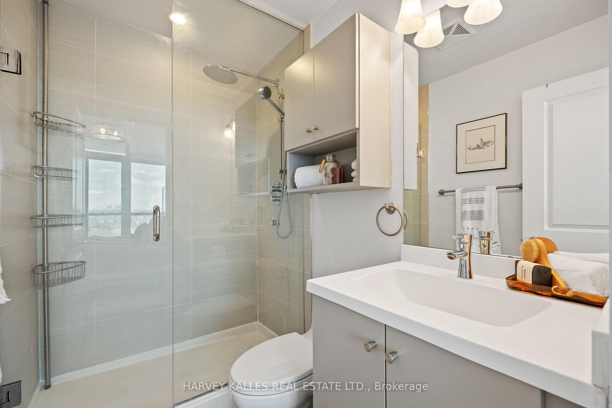
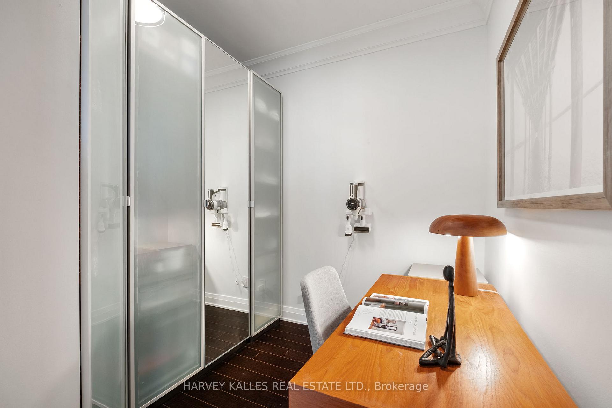
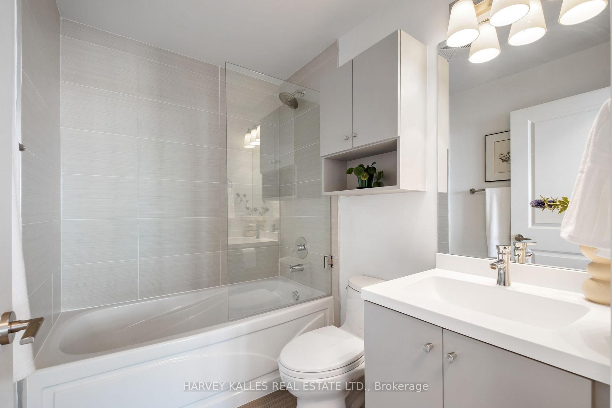
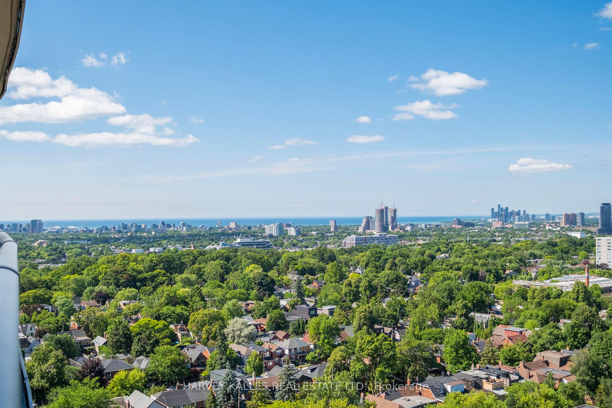
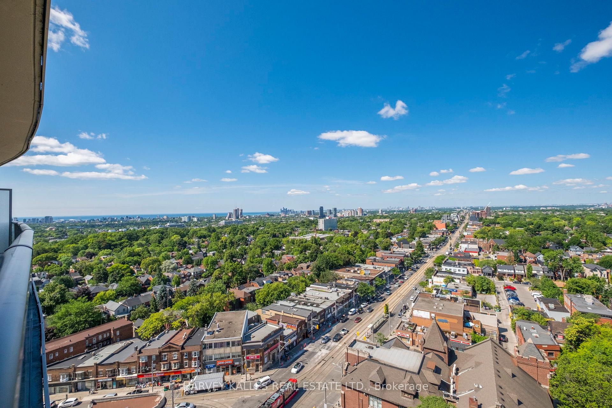
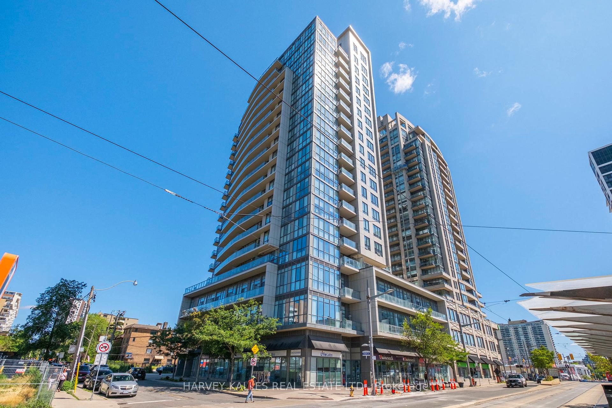
Experience breathtaking North, South, and West views that stretch as far as the eye can see from this sun-drenched corner suite. Originally designed as a 2 Bedroom + Den, this One-Of-A-Kind layout has been elegantly transformed into a spacious 1 Bedroom + Den, offering expansive living and dining areas that are perfect for entertaining or relaxing in style. The adaptable floor plan allows for an easy conversion back to its original layout, providing flexibility to suit your evolving needs. Floor-to-ceiling windows wrap around the entire unit, flooding the space with natural light and showcasing incredible unobstructed views and sunsets from every angle. The primary bedroom is a private retreat, complete with a walk-in closet and a luxurious ensuite. The Den is impressively spacious large enough to serve as a second bedroom with convenient access to a second, beautifully finished full bathroom. The kitchen is a showpiece, offering high end appliances, a large island with stone countertops, and barstool seating, seamlessly flowing into a dedicated dining area. The oversized living space easily fits a large sectional, making the suite feel warm, functional, and perfectly balanced. With two balconies, ample storage, and tens of thousands spent on premium custom finishes, this condo offers both style and practicality. It also includes one parking space and an oversized locker for added convenience. Ideally located at Bathurst and St. Clair, you're in the heart of one of Toronto's most vibrant and walkable neighbourhoods. Enjoy immediate access to transit with the St. Clair West subway and streetcar lines right at your doorstep. Stroll to Loblaws, cafes, restaurants, parks, and shops, or unwind in nearby green spaces like Sir Winston Churchill Park. With its rare combination of comfort, design, and location, this is a truly special offering.

2
beds

2
baths

Features & Amenities

Interior

  • total bedrooms2
  • Total bathrooms2
  • Laundry room In-Suite Laundry
  • other interior Features None

Area & Lot

  • Status For Sale
  • MLS® IDC13546196
  • TypeCondo
  • Architecture Styles1 Storey/Apt

Exterior

  • STORIES16
  • parkingUnderground
  • HEAT TYPEForced Air
  • AIR CONDITIONINGCentral Air

Financial

  • Sales Price$999,000 CAD
  • Real Estate Tax $4,259 CAD/yr
  • HOA $1,031 CAD
image

Schedule a Showing

We would love to show you our beautiful property. Please select your preferred date and time below. An agent will be in touch shortly to confirm your appointment.

Schedule a Showing

We would love to show you our beautiful property. Please select your preferred date and time below. An agent will be in touch shortly to confirm your appointment.

Thank you for your interest in 530 St Clair Avenue W 1602, Toronto Unit: 1602, Toronto C03, ON M6C 0A2, CA. We are reviewing your request and will be in touch shortly!

Mortgage Calculator

Estimate your monthly mortgage payment, including the principal and interest, property taxes, and HOA. Adjust the values to generate a more accurate rate.

All estimates are provided for informational purposes only. Actual amounts may vary.
$0,000 Your Payment 20 15 65
$0,000 Your Payment

Get in Touch

Whether you are a property owner, tenant, or investor, we have the expertise and resources to help you succeed in the competitive world of commercial real estate.

Follow Me on Instagram