Leave a Message

Thank you for your message. We will be in touch with you shortly.

205 The Donway N/A W 503, Toronto Unit: 503
SEE ALL PHOTOS
205 The Donway N/A W 503, Toronto Unit: 503
Courtesy of HARVEY KALLES REAL ESTATE LTD.
For Sale

205 The Donway N/A W 503, Toronto Unit: 503

205 The Donway W 503, Toronto Unit: 503, Toronto C13, ON M3B 3S5, CA

$599,000 CAD
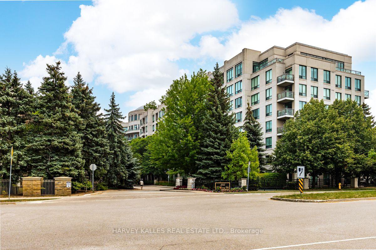
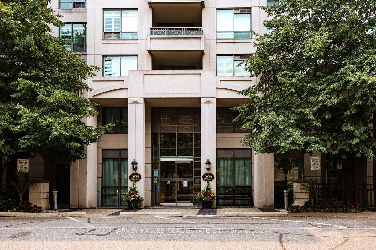
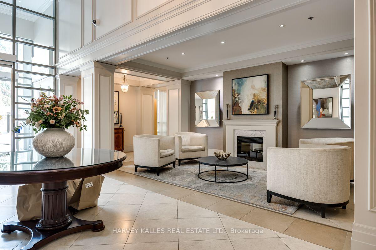
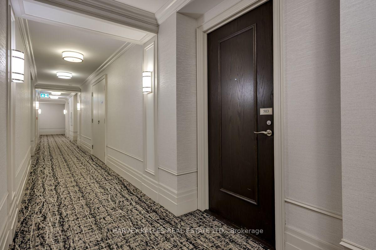
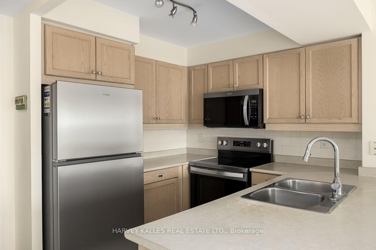
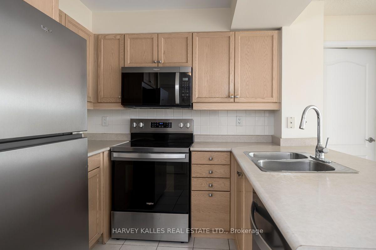
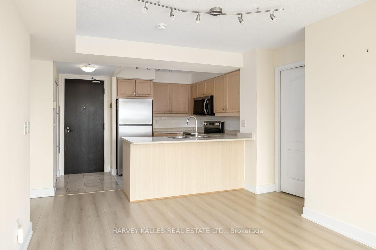
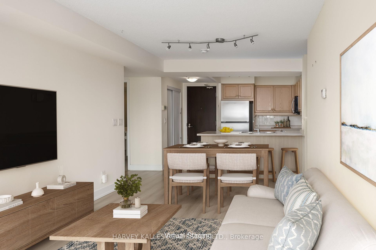
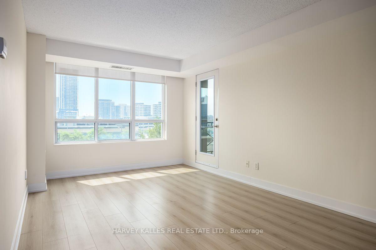
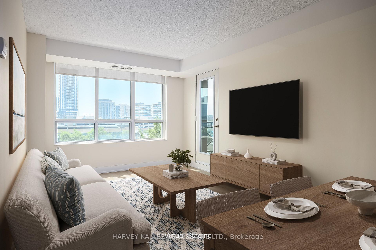
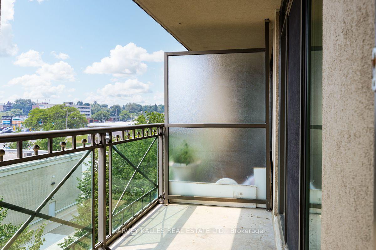
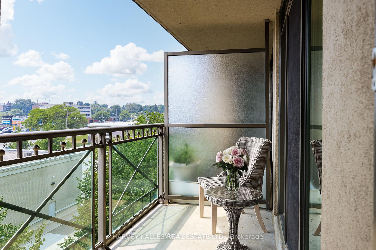
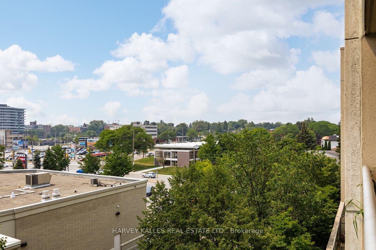
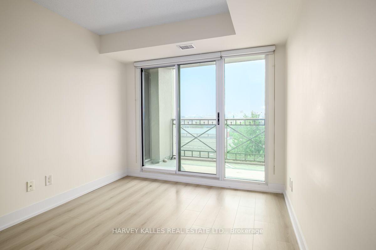
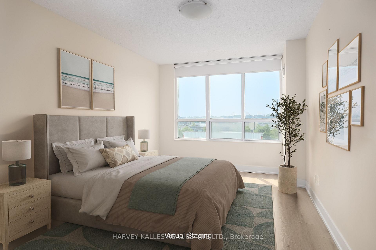
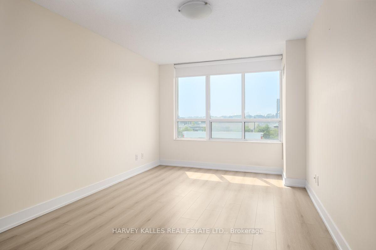
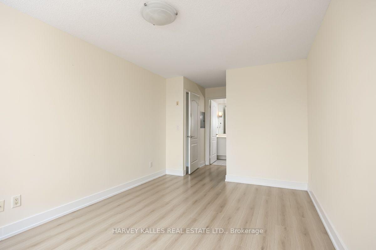
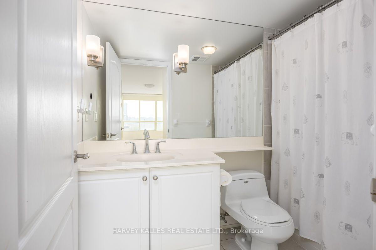
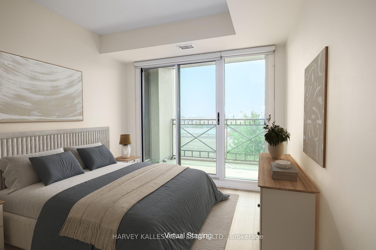
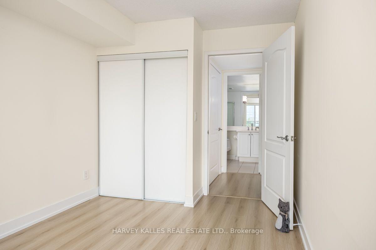
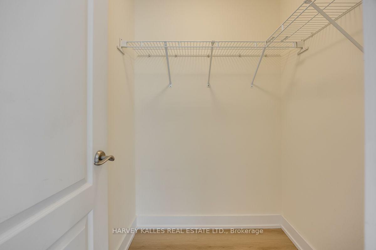
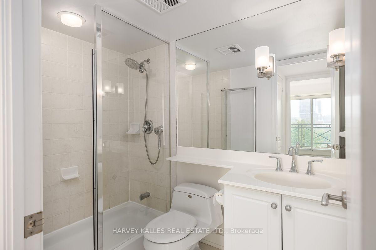
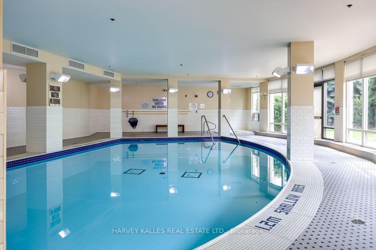
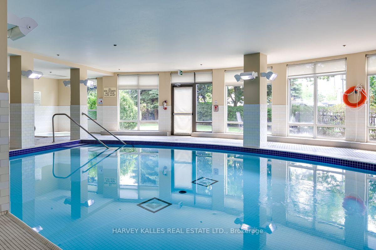
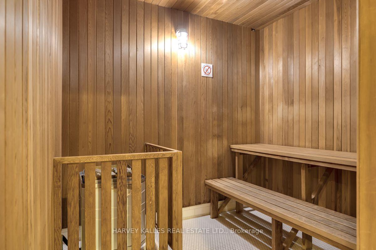
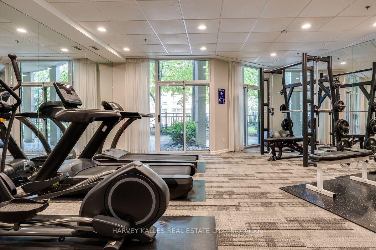
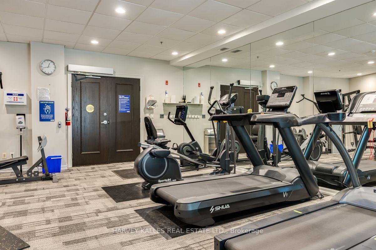
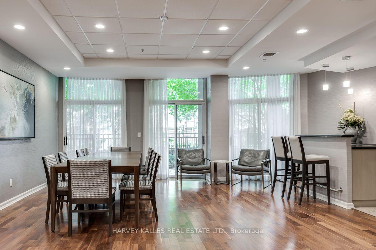
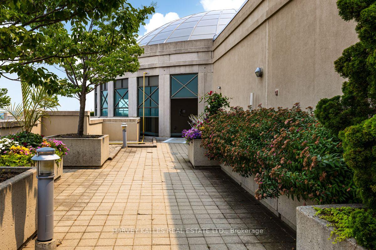
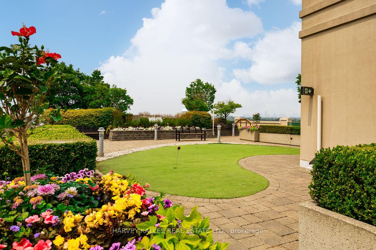
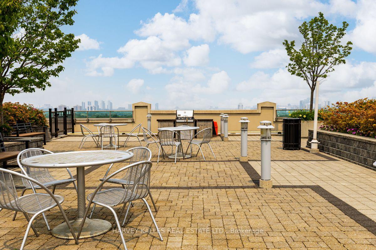
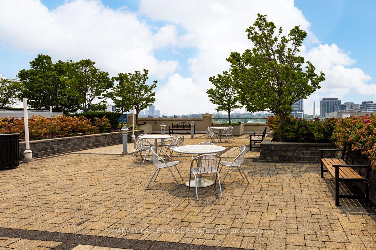
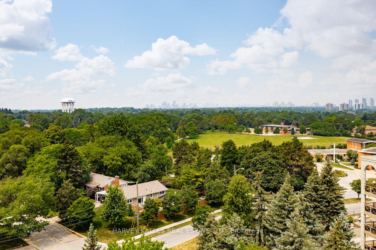
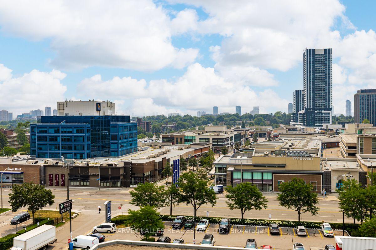
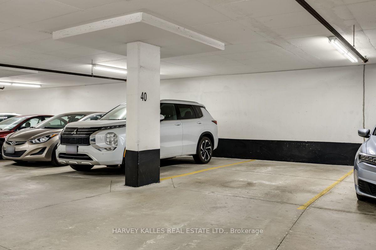
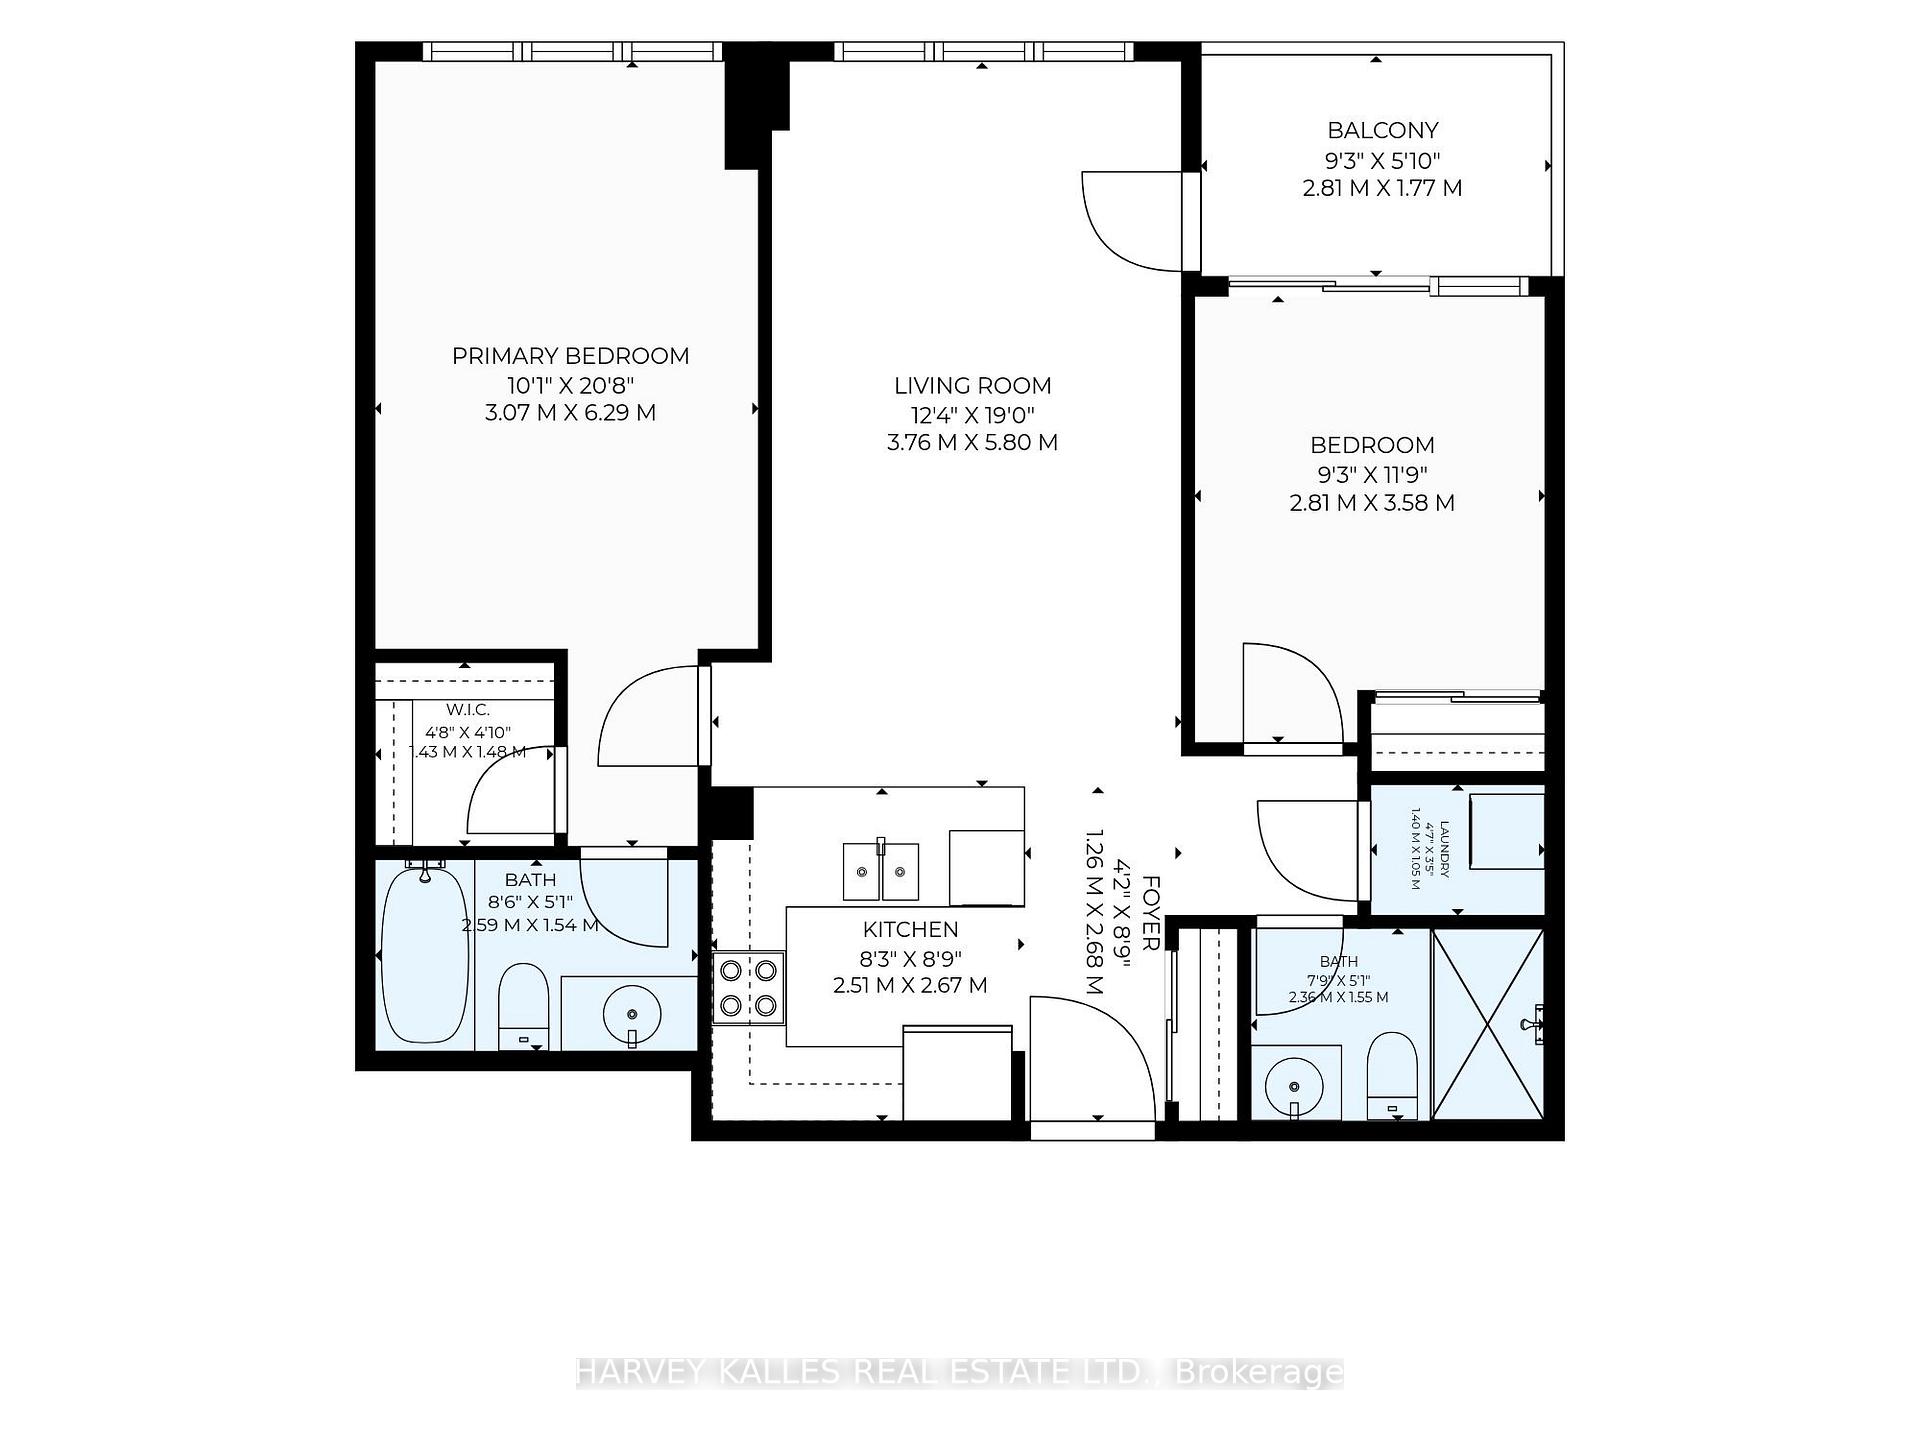
Sun-Filled In An Unbeatable Don Mills Location! Welcome to Suite 503 at 205 The Donway West, offering a highly desirable 819 sq. ft. split 2-bedroom layout with 2 full bathrooms, providing exceptional privacy and functionality. This bright and inviting suite features a 54 sq. ft. south-facing balcony with direct southern exposure, filling the home with natural light throughout the day. Beautifully updated with newer wide-plank laminate flooring, newer stainless steel kitchen appliances, modern roller shades, and a front-load washer and dryer, this move-in-ready condominium combines style and comfort. Includes 1 owned underground parking space and 1 owned locker for added convenience. Enjoy an outstanding lifestyle with first-class building amenities, including a 24-hour security concierge in the elegant lobby, indoor swimming pool, sauna, fully equipped fitness centre, rooftop terrace, and ample visitor parking. Ideally situated just steps to the scenic walking trails and natural beauty of Edwards Gardens, and moments from the exceptional shopping, dining, entertainment, and everyday conveniences at the Shops at Don Mills. Commuters will appreciate the quick access to the Don Valley Parkway and Highway 401, making travel throughout the GTA effortless. A perfect opportunity for professionals, downsizers, first-time buyers, or investors seeking a stylish, well-appointed condominium in one of Toronto's most sought-after neighbourhoods. * Some interior photos have been staged *.

2
beds

2
baths

Features & Amenities

Interior

  • total bedrooms2
  • Total bathrooms2
  • Laundry room Ensuite
  • other interior Features Other

Area & Lot

  • Status For Sale
  • MLS® IDC13594194
  • TypeCondo
  • Architecture StylesApartment

Exterior

  • STORIES5
  • parkingUnderground
  • HEAT TYPEForced Air
  • AIR CONDITIONINGCentral Air
  • HOA AmenitiesConcierge, Gym, Indoor Pool, Rooftop Deck/Garden, Recreation Room, Sauna
  • security FeaturesConcierge/Security

Financial

  • Sales Price$599,000 CAD
  • Real Estate Tax $3,054 CAD/yr
  • HOA $1,008 CAD
image

Schedule a Showing

We would love to show you our beautiful property. Please select your preferred date and time below. An agent will be in touch shortly to confirm your appointment.

Schedule a Showing

We would love to show you our beautiful property. Please select your preferred date and time below. An agent will be in touch shortly to confirm your appointment.

Thank you for your interest in 205 The Donway W 503, Toronto Unit: 503, Toronto C13, ON M3B 3S5, CA. We are reviewing your request and will be in touch shortly!

Mortgage Calculator

Estimate your monthly mortgage payment, including the principal and interest, property taxes, and HOA. Adjust the values to generate a more accurate rate.

All estimates are provided for informational purposes only. Actual amounts may vary.
$0,000 Your Payment 20 15 65
$0,000 Your Payment

Get in Touch

Whether you are a property owner, tenant, or investor, we have the expertise and resources to help you succeed in the competitive world of commercial real estate.

Follow Me on Instagram