
Leave a Message

Thank you for your message. We will be in touch with you shortly.

1375 Dupont Street 403, Toronto Unit: 403
SEE ALL PHOTOS
1375 Dupont Street 403, Toronto Unit: 403
Courtesy of HARVEY KALLES REAL ESTATE LTD.
For Sale

1375 Dupont Street 403, Toronto Unit: 403

1375 Dupont Street 403, Toronto Unit: 403, Toronto W02, ON M6H 4J8, CA

$510,000 CAD
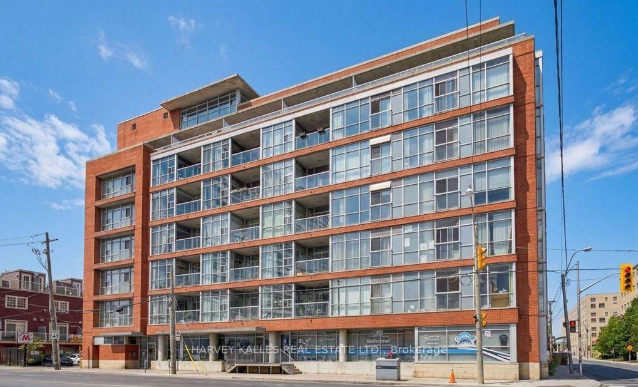
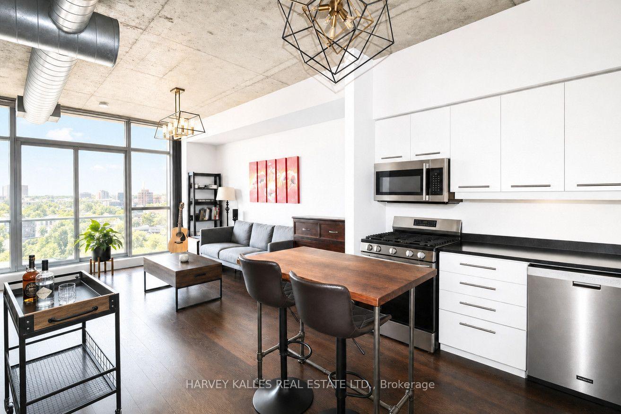
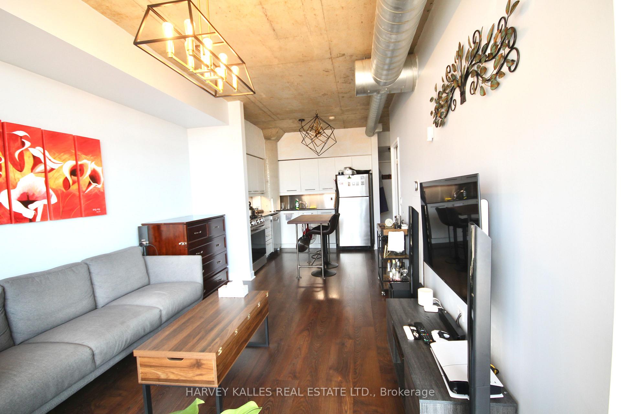
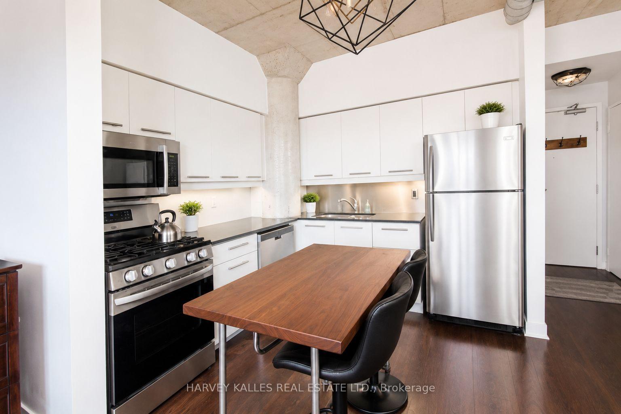
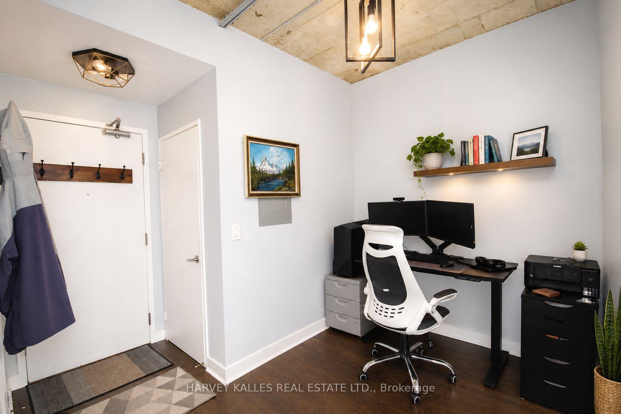
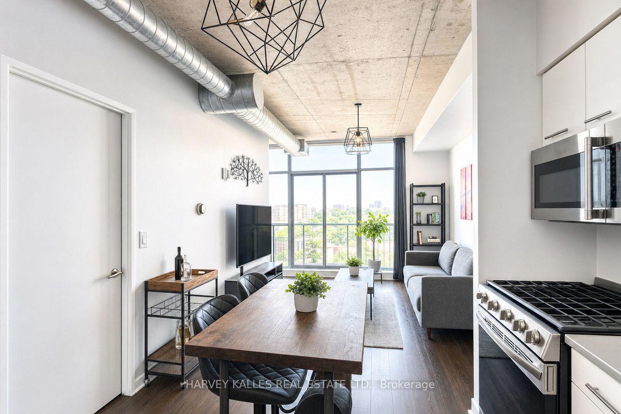
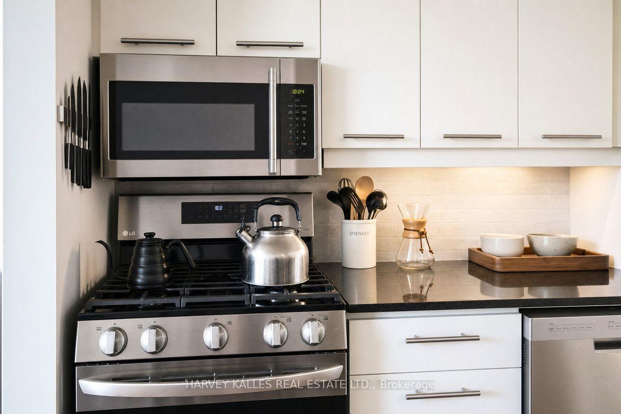
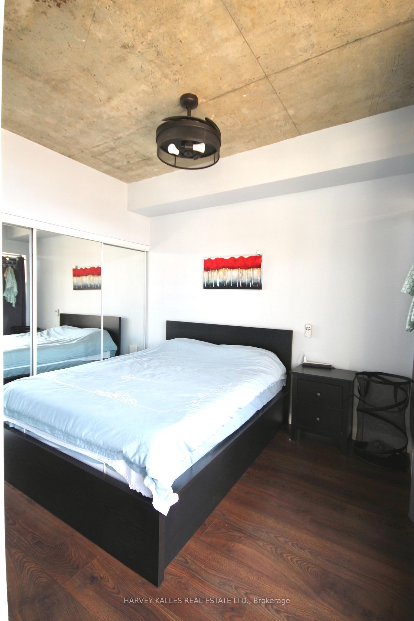
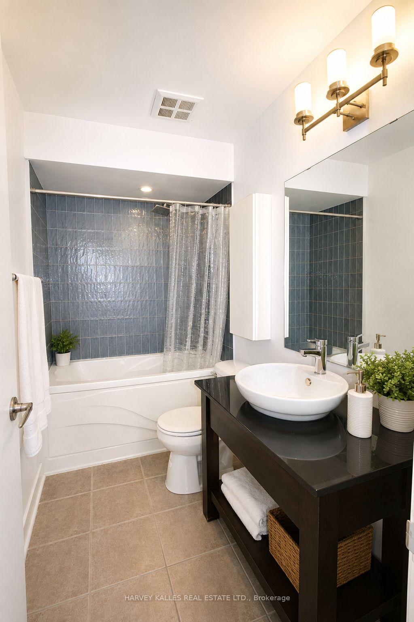
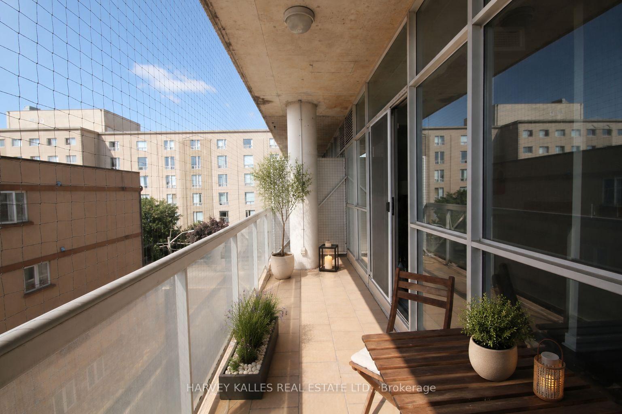
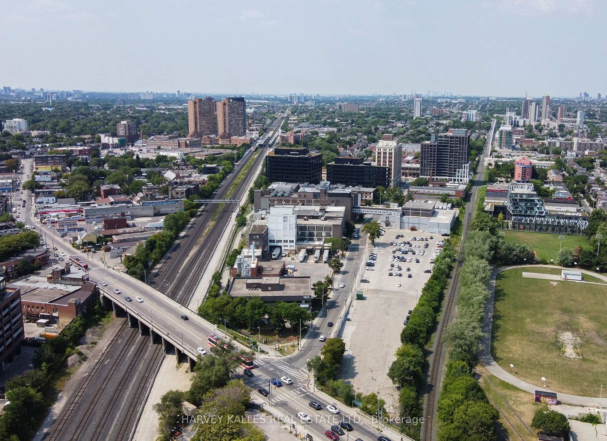
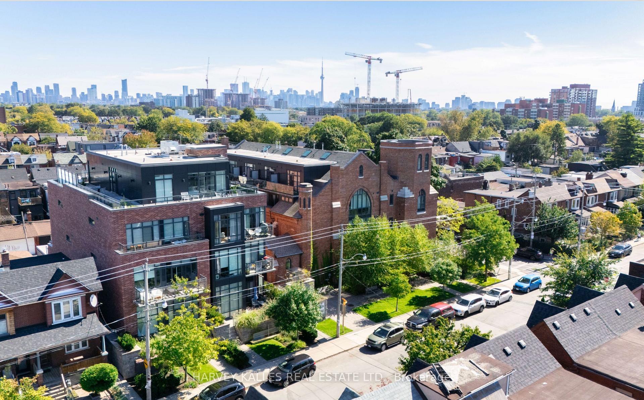
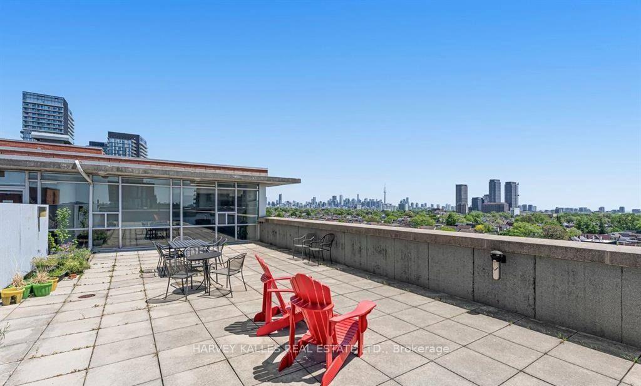
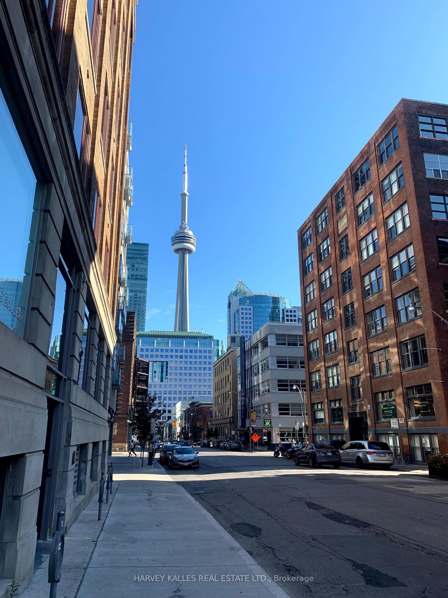
Welcome to Chelsea Lofts, a boutique loft residence in the heart of the highly sought-after Junction Triangle! This bright and spacious 1+1 bedroom suite features soaring 9-foot ceilings, floor-to-ceiling windows, exposed concrete columns, upgraded light fixtures, and a rare gas cooktop a coveted feature in condominium living. The functional den is ideal for a home office or guest space. Enjoy abundant natural light throughout the year and step out onto the large private balcony to relax or entertain. This suite also includes an ensuite locker plus a rare, separate secure underground locker, providing exceptional storage. Residents enjoy access to a stylish party room and spectacular 360-degree rooftop views of the Toronto skyline. Ideally situated in the vibrant Junction Triangle/Wallace Emerson neighbourhood, you're surrounded by trendy cafes, restaurants, breweries, parks, shops, and excellent transit, placing one of Toronto's most exciting urban communities right at your doorstep.

2
beds

1
bath

Features & Amenities

Interior

  • total bedrooms2
  • Total bathroom1
  • Laundry room Ensuite
  • other interior Features None

Area & Lot

  • Status For Sale
  • MLS® IDW13590530
  • TypeCondo
  • Architecture StylesApartment

Exterior

  • STORIES4
  • parkingUnderground
  • HEAT TYPEForced Air
  • AIR CONDITIONINGCentral Air
  • HOA AmenitiesParty Room/Meeting Room, Rooftop Deck/Garden, Visitor Parking

Financial

  • Sales Price$510,000 CAD
  • Real Estate Tax $2,187 CAD/yr
  • HOA $592 CAD
image

Schedule a Showing

We would love to show you our beautiful property. Please select your preferred date and time below. An agent will be in touch shortly to confirm your appointment.

Schedule a Showing

We would love to show you our beautiful property. Please select your preferred date and time below. An agent will be in touch shortly to confirm your appointment.

Thank you for your interest in 1375 Dupont Street 403, Toronto Unit: 403, Toronto W02, ON M6H 4J8, CA. We are reviewing your request and will be in touch shortly!

Mortgage Calculator

Estimate your monthly mortgage payment, including the principal and interest, property taxes, and HOA. Adjust the values to generate a more accurate rate.

All estimates are provided for informational purposes only. Actual amounts may vary.
$0,000 Your Payment 20 15 65
$0,000 Your Payment

Get in Touch

Whether you are a property owner, tenant, or investor, we have the expertise and resources to help you succeed in the competitive world of commercial real estate.

Follow Me on Instagram