Leave a Message

Thank you for your message. We will be in touch with you shortly.

1228 Pallatine Drive
SEE ALL PHOTOS
1228 Pallatine Drive
Courtesy of HARVEY KALLES REAL ESTATE LTD.
For Sale

1228 Pallatine Drive

1228 Pallatine Drive, Oakville, ON L6H 1Z2, CA

$1,228,000 CAD
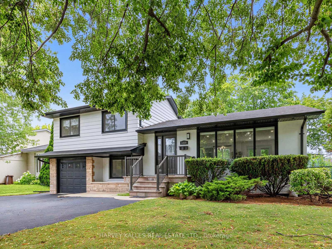
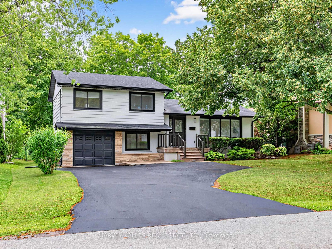
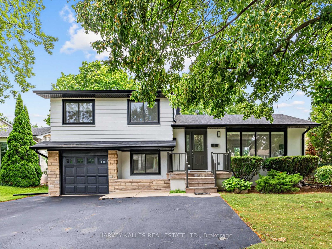
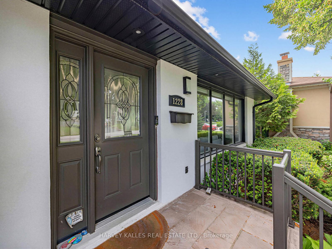
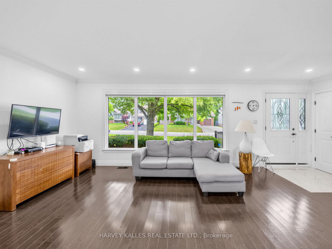
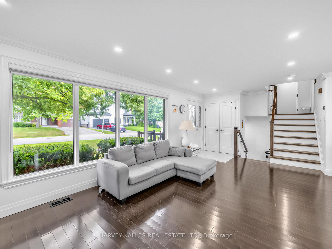
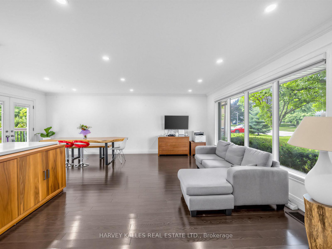
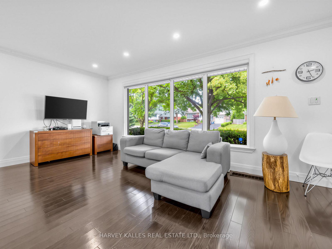
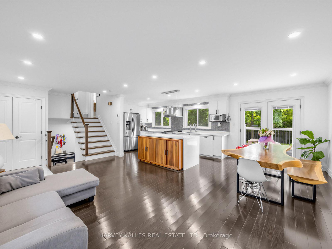
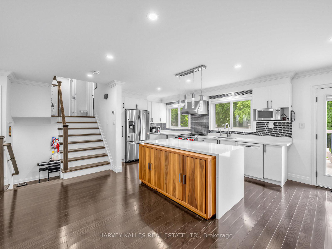
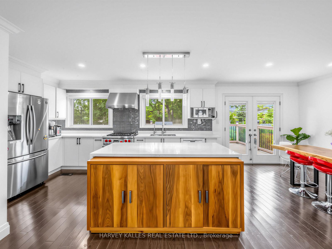
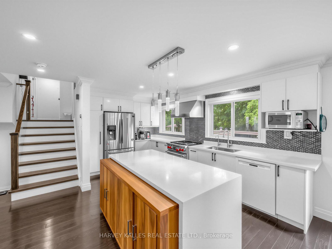
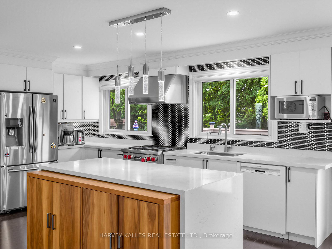
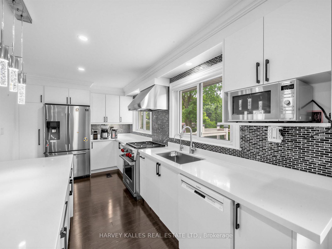
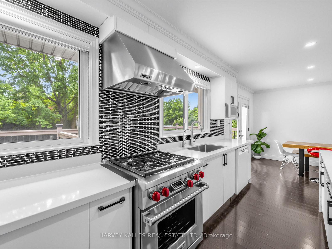
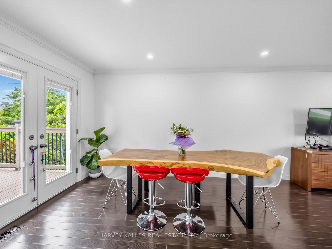
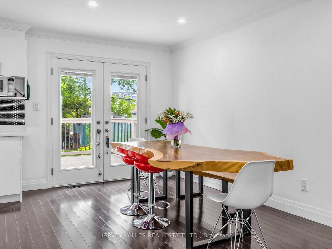
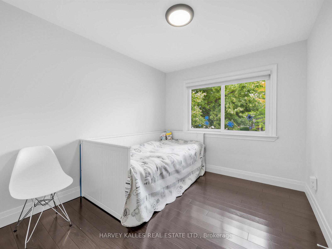
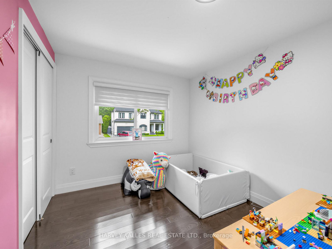
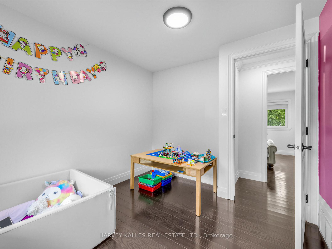
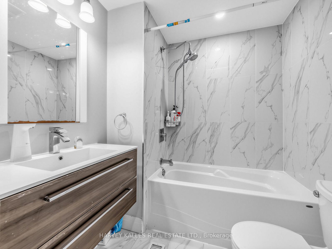
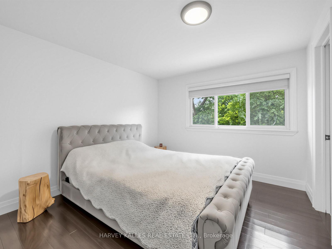
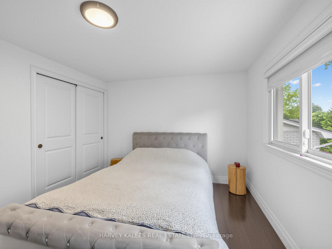
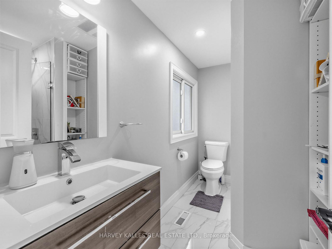
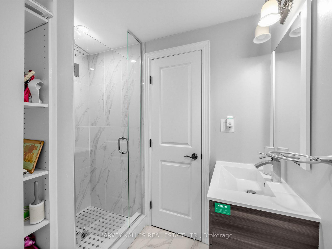
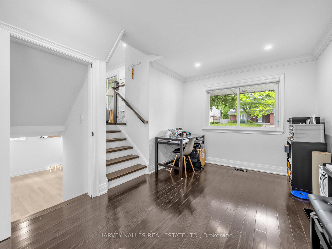
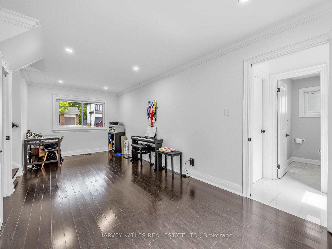
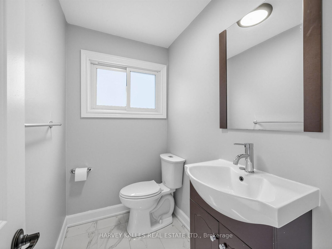
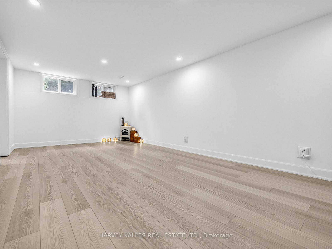
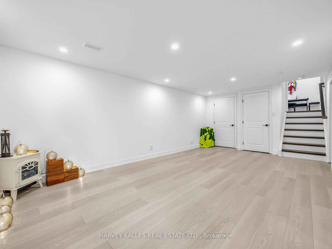
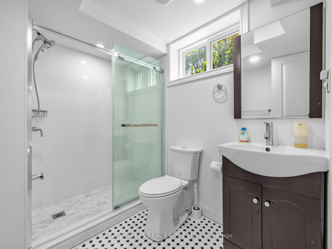
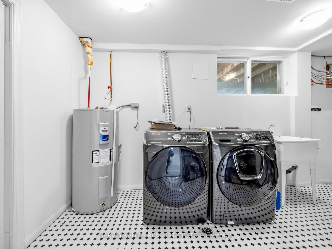
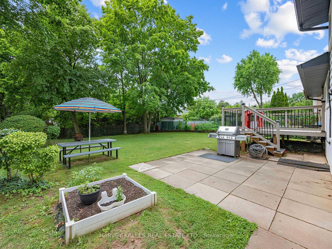
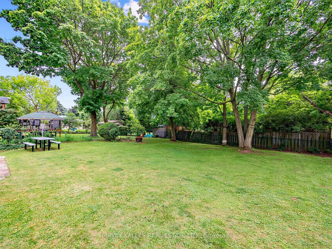
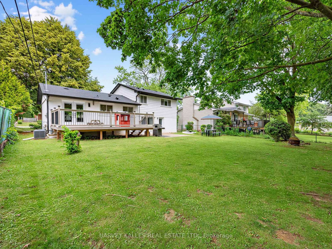
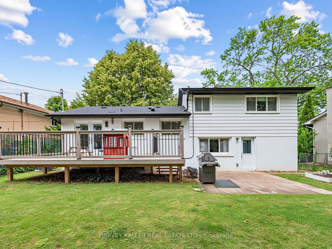
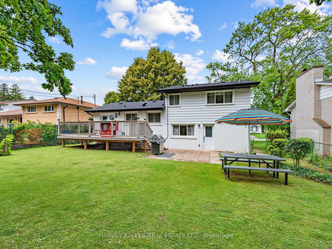
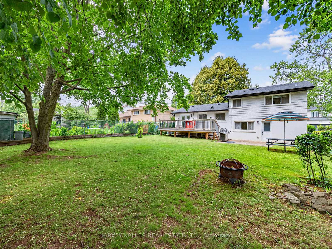
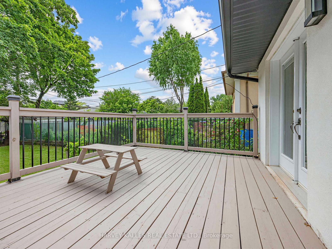
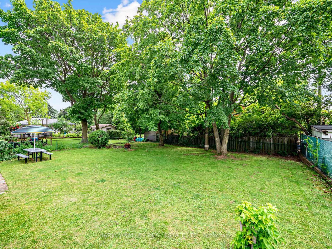
Welcome to this beautiful side-split detached home located on an impressive 60*125 lot in Oakville's highly desirable College Park community. The property features 5 total parking spaces, including a 4-car driveway and an attached 1-car garage equipped with an EV outlet. Inside, the beautifully upgraded kitchen showcases sleek quartz countertops, a modern backsplash, a stainless steel fridge, a high-end dual fuel Wolf stove and wolf range hood, a built-in Bosch dishwasher. Offering a functional 3+1 bedroom layout with 3 full bathrooms and a convenient powder room, the home spans 1,403 sq ft of above-grade living area plus a finished basement area-ideal for a potential in-law suite. Enjoy complete peace of mind with major mechanical updates, including roof, furnace (2016), central A/C (2020), and a water softener/reverse osmosis system (2020 rental on 7 year contract) hot water tank (2026 rental month to month), sump-pump (2026), 2 sets laundry , while the backyard with a large deck comes ready for entertaining with a BBQ gas line. Fenced yard, Close to Go, Hwy and Downtown.

4
beds

4
baths

Features & Amenities

Interior

  • total bedrooms4
  • Total bathrooms4
  • other interior Features Auto Garage Door Remote, Carpet Free, In-Law Capability, Sump Pump, Water Heater, Water Purifier, Water Softener

Area & Lot

  • Status For Sale
  • MLS® IDW13532376
  • TypeResidential
  • Architecture StylesSidesplit 4

Exterior

  • PoolNone
  • roofAsphalt Shingle
  • parkingPrivate
  • HEAT TYPEForced Air
  • AIR CONDITIONINGCentral Air
  • sewerSewer
  • SubstructureConcrete Block
  • security FeaturesCarbon Monoxide Detectors, Smoke Detector
  • other exterior FeaturesDeck, Landscaped, Privacy

Financial

  • Sales Price$1,228,000 CAD
  • Real Estate Tax $4,978 CAD/yr
View Virtual Tour
image

Schedule a Showing

We would love to show you our beautiful property. Please select your preferred date and time below. An agent will be in touch shortly to confirm your appointment.

Schedule a Showing

We would love to show you our beautiful property. Please select your preferred date and time below. An agent will be in touch shortly to confirm your appointment.

Thank you for your interest in 1228 Pallatine Drive, Oakville, ON L6H 1Z2, CA. We are reviewing your request and will be in touch shortly!

Mortgage Calculator

Estimate your monthly mortgage payment, including the principal and interest, property taxes, and HOA. Adjust the values to generate a more accurate rate.

All estimates are provided for informational purposes only. Actual amounts may vary.
$0,000 Your Payment 20 15 65
$0,000 Your Payment

Get in Touch

Whether you are a property owner, tenant, or investor, we have the expertise and resources to help you succeed in the competitive world of commercial real estate.

Follow Me on Instagram