Leave a Message

Thank you for your message. We will be in touch with you shortly.

451 Cranbrooke Avenue, Toronto
SEE ALL PHOTOS
451 Cranbrooke Avenue, Toronto
For Sale

451 Cranbrooke Avenue, Toronto

451 Cranbrooke Avenue, Toronto, Toronto C04, ON M5M 1N6, CA

$5,195,000 CAD
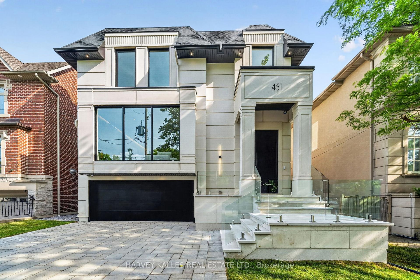
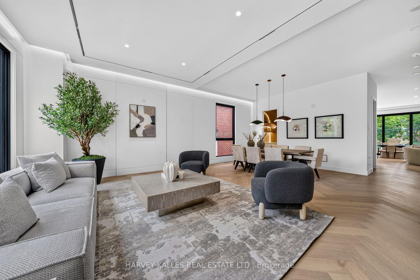
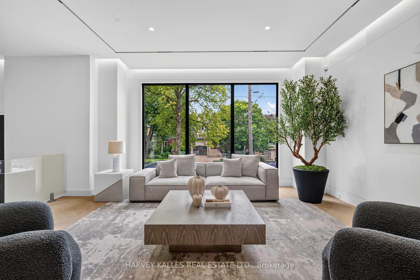
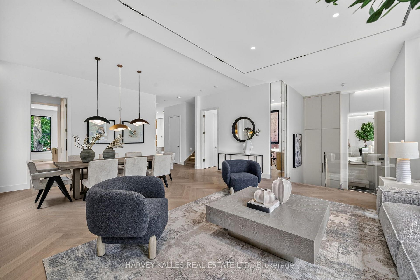
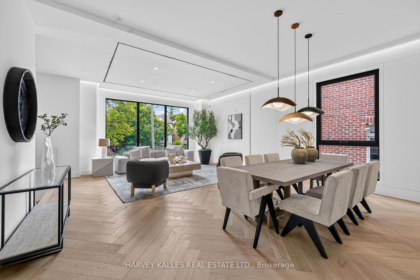
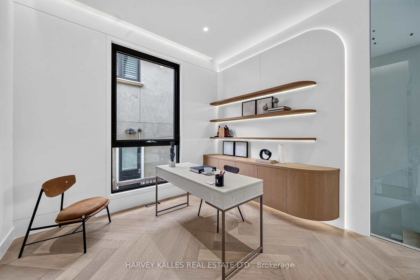
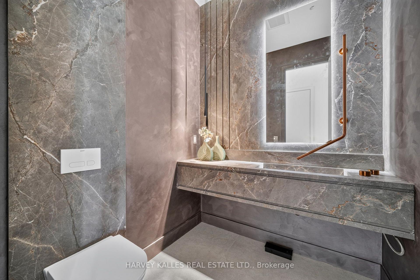
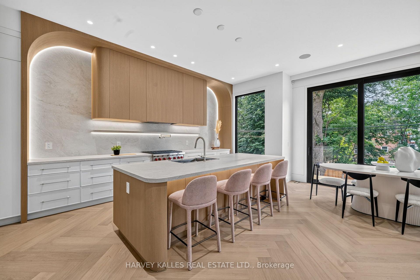
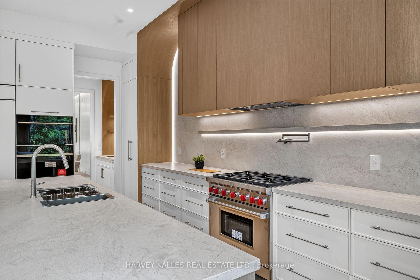
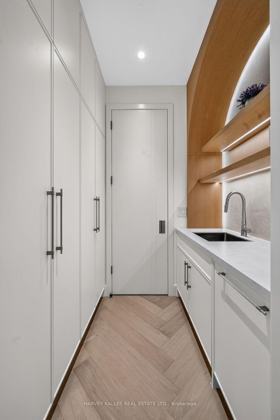
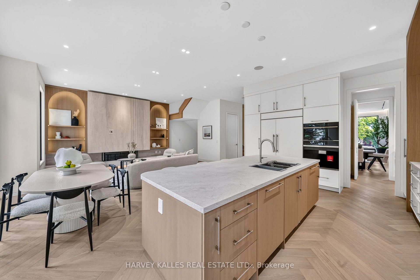
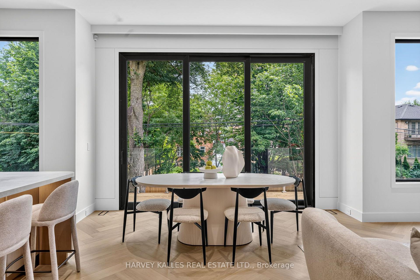
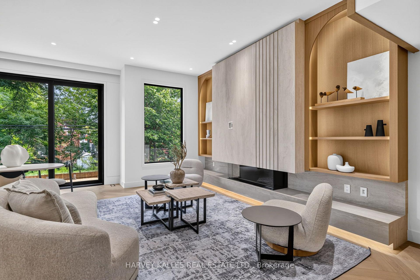
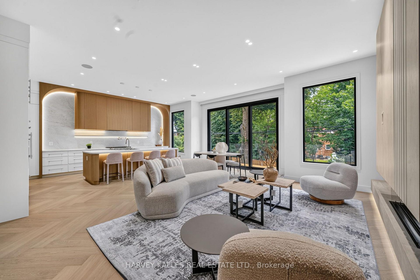
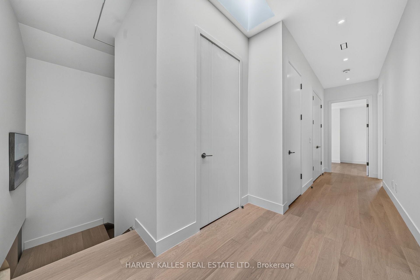
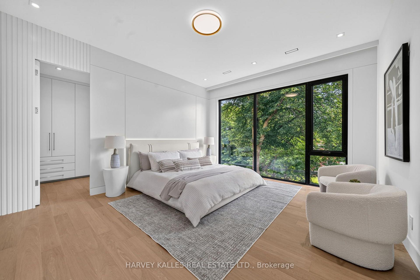
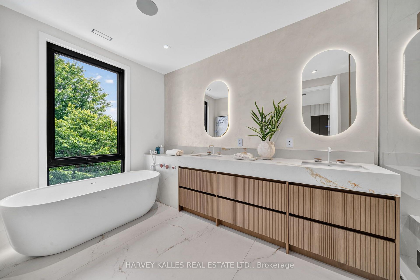
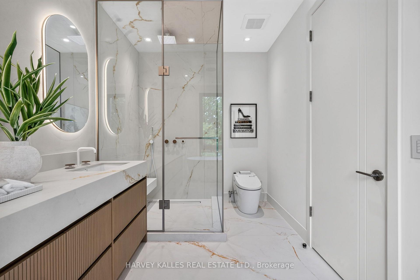
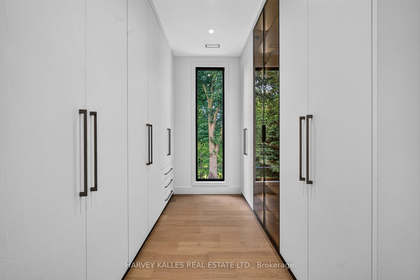
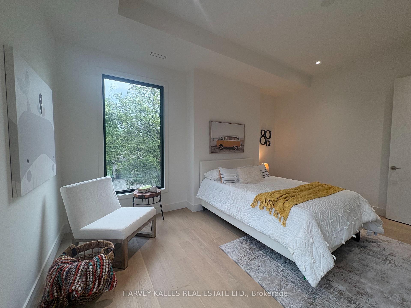
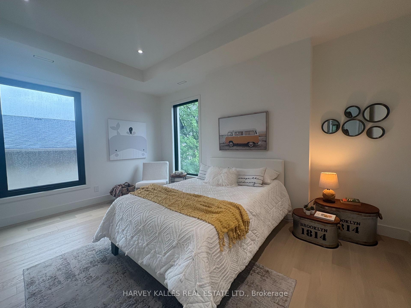
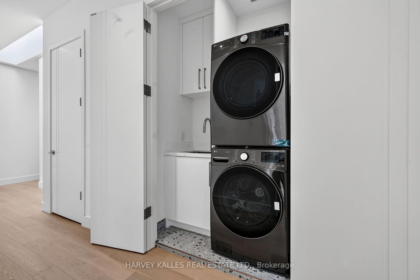
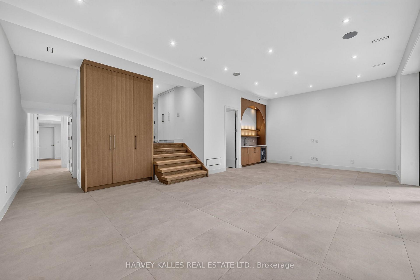
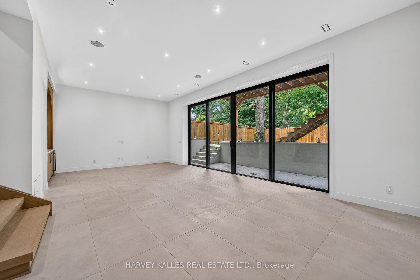
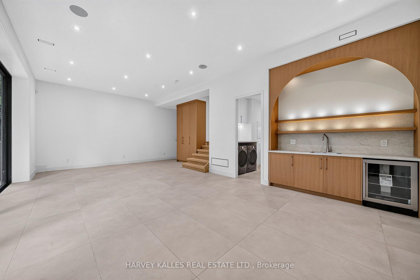
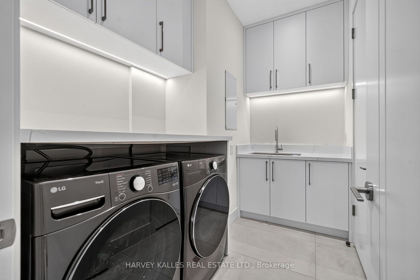
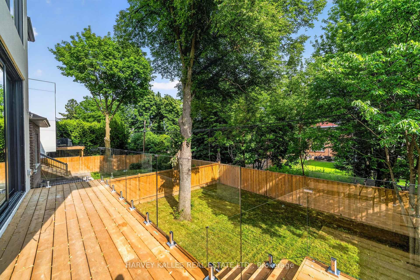
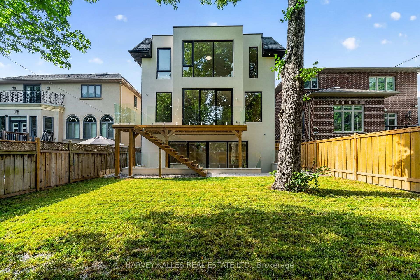
Brand-new custom-built luxury residence by Khales Corp., ideally situated on one of Bedford Park's most coveted streets with no through traffic. Offering approximately 4,500 sq. ft. of thoughtfully designed living space, this exceptional home showcases refined design, impeccable craftsmanship, and elegant designer finishes throughout. The main level features soaring 10-foot ceilings, herringbone hardwood floors, a private office, formal dining room, and an open-concept family room overlooking the backyard. The gourmet chef's kitchen is appointed with premium built-in appliances, custom cabinetry, an oversized island, and a fully equipped walk-in pantry with its own sink and dishwasher.The second level continues with 10-foot ceilings and offers four generously sized bedrooms, each with its own ensuite, including a luxurious primary retreat with floor-to-ceiling windows, a spacious walk-in closet, and a spa-inspired 7-piece ensuite. The bright walkout lower level features radiant heated floors, impressive 11'6" ceilings, dramatic floor-to-ceiling sliding doors, a large recreation room with golf simulator potential, a fifth bedroom, and abundant storage. Additional highlights include a snow-melt heated driveway, wiring for automated blinds throughout, and exceptional attention to detail at every turn. An outstanding opportunity to own a brand-new luxury home in one of Toronto's most sought-after neighbourhoods.

5
beds

6
baths

Features & Amenities

Interior

  • total bedrooms5
  • Total bathrooms6
  • Fireplace Family Room, Natural Gas
  • other interior Features Auto Garage Door Remote, Carpet Free, Floor Drain, On Demand Water Heater, Sump Pump, Bar Fridge

Area & Lot

  • Status For Sale
  • MLS® IDC13759126
  • TypeResidential
  • Architecture Styles2-Storey

Exterior

  • PoolNone
  • roofAsphalt Shingle
  • parkingPrivate Double
  • HEAT TYPEForced Air
  • AIR CONDITIONINGCentral Air
  • sewerSewer
  • SubstructureConcrete
  • security FeaturesAlarm System, Carbon Monoxide Detectors, Smoke Detector

Financial

  • Sales Price$5,195,000 CAD
  • Real Estate Tax $9,562 CAD/yr
View Virtual Tour
image

Schedule a Showing

We would love to show you our beautiful property. Please select your preferred date and time below. An agent will be in touch shortly to confirm your appointment.

Schedule a Showing

We would love to show you our beautiful property. Please select your preferred date and time below. An agent will be in touch shortly to confirm your appointment.

Thank you for your interest in 451 Cranbrooke Avenue, Toronto, Toronto C04, ON M5M 1N6, CA. We are reviewing your request and will be in touch shortly!

Mortgage Calculator

Estimate your monthly mortgage payment, including the principal and interest, property taxes, and HOA. Adjust the values to generate a more accurate rate.

All estimates are provided for informational purposes only. Actual amounts may vary.
$0,000 Your Payment 20 15 65
$0,000 Your Payment

Get in Touch

Whether you are a property owner, tenant, or investor, we have the expertise and resources to help you succeed in the competitive world of commercial real estate.

Follow Me on Instagram