Leave a Message

Thank you for your message. We will be in touch with you shortly.

12 Rean Drive 212, Toronto Unit: 212
SEE ALL PHOTOS
12 Rean Drive 212, Toronto Unit: 212
Active Under Contract

12 Rean Drive 212, Toronto Unit: 212

12 Rean Drive 212, Toronto Unit: 212, Toronto C15, ON M2K 3C6, CA

$475,000 CAD
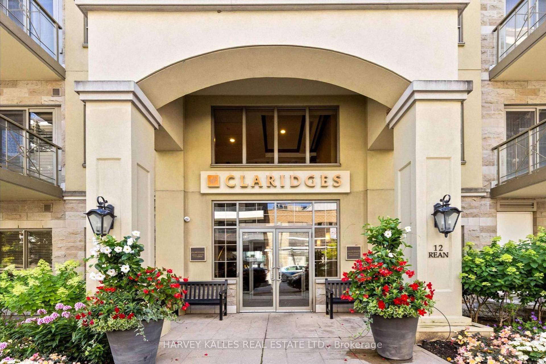
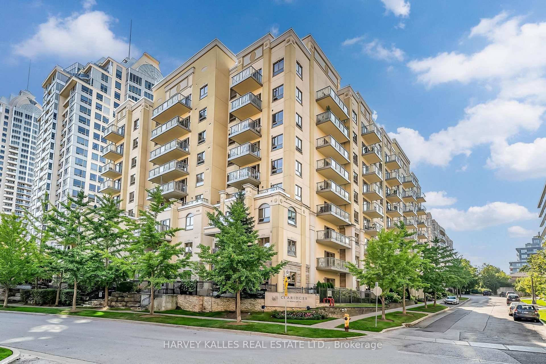
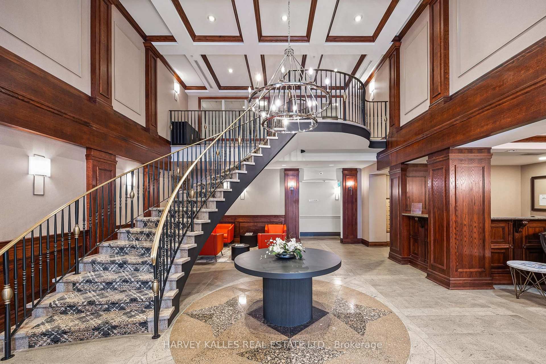
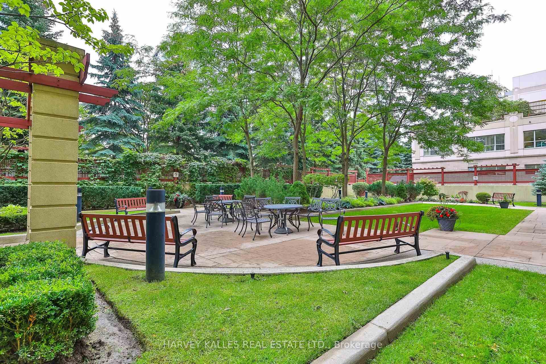
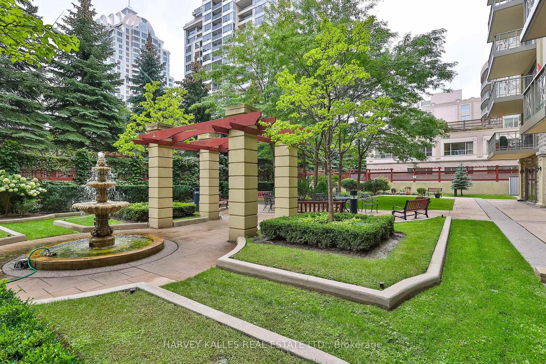
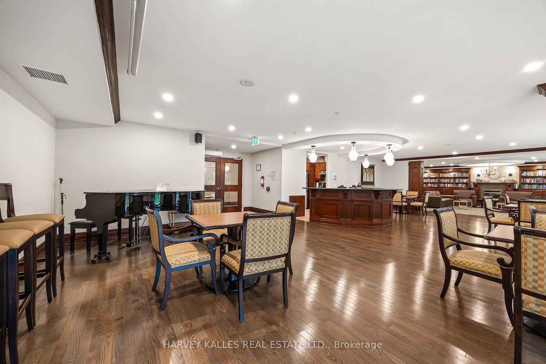
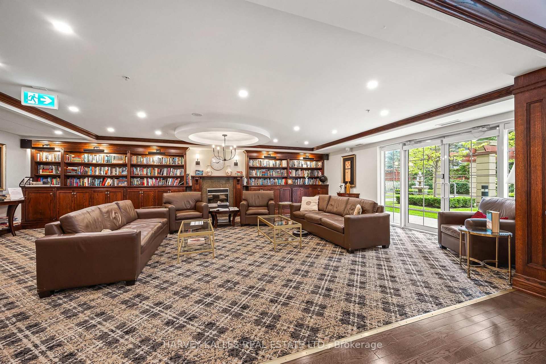
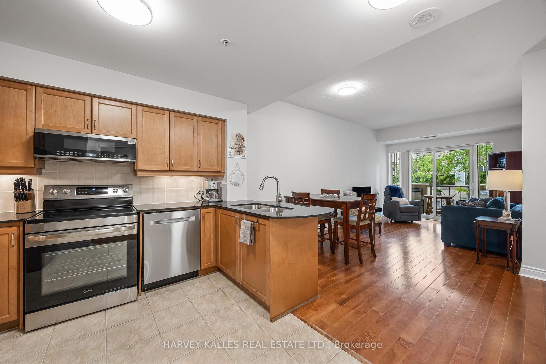
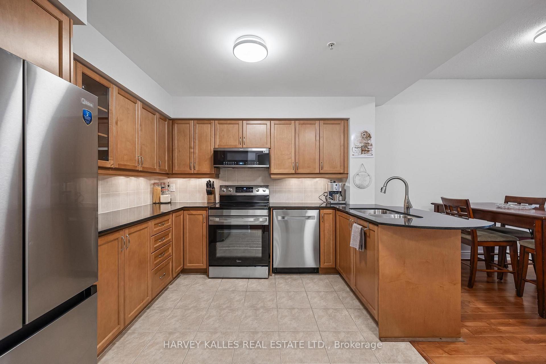
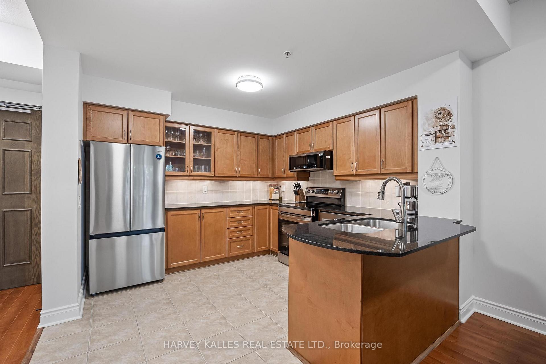
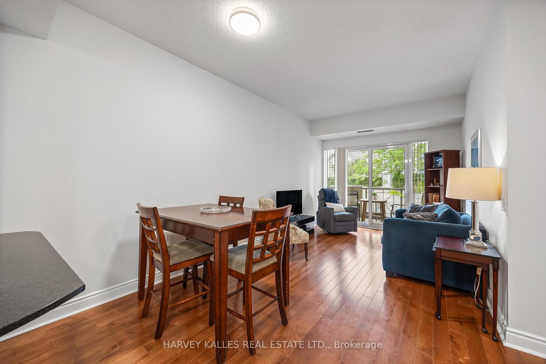
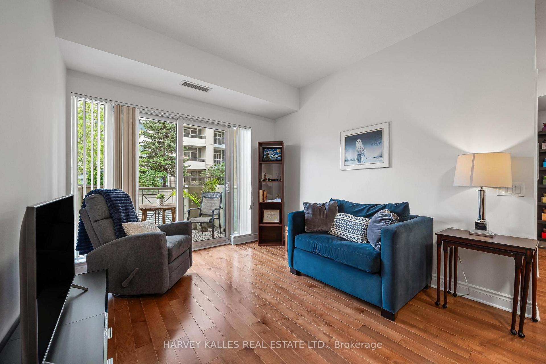
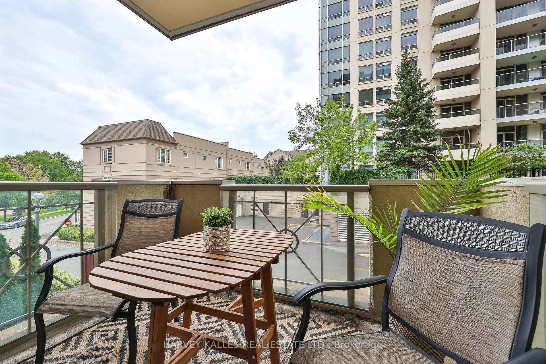
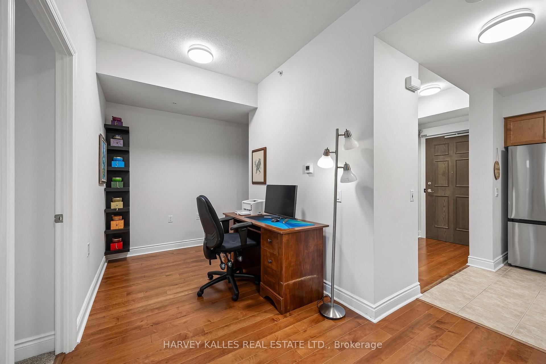
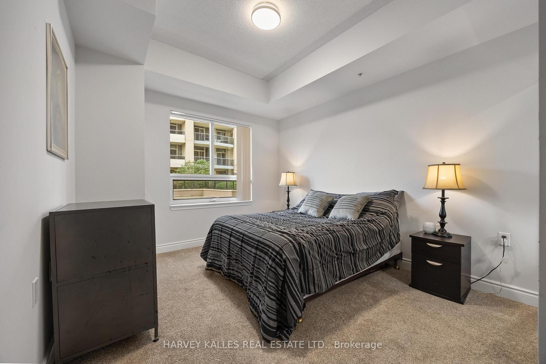
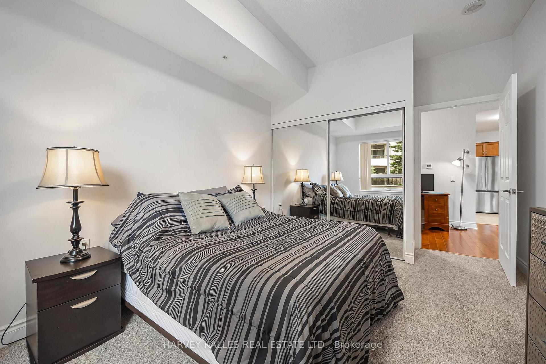
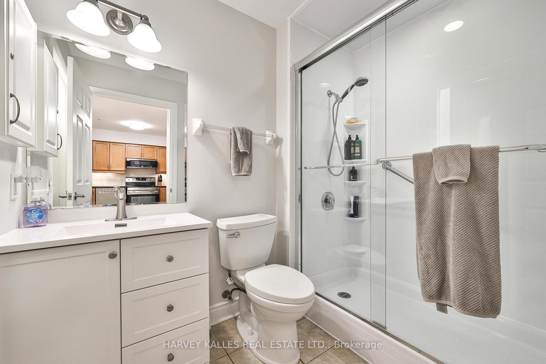
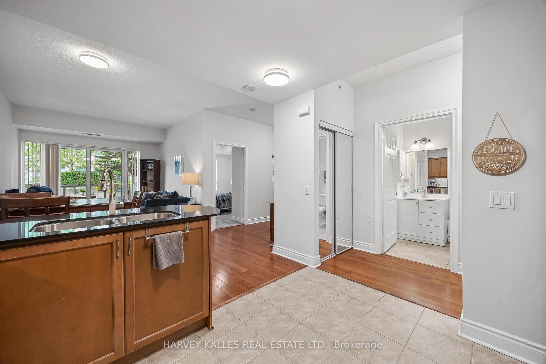
Claridges was completed in 2007 by Daniels, on land once farmed by Thomas Clark - whose name the entry street still carries. Suite 212: over 700 square feet, 9-foot ceilings, second floor, south-facing.The reading nook, or den, sits off the entry, so the spread of paperwork never crosses the living room. Then the kitchen - granite counters, breakfast bar, new stainless appliances. Brand new HVAC (2026). Living room and bedroom face south. New vanity, sink and faucet (2026); the newer walk-in shower is a step-in, not a climb over. The locker is on the same floor, steps from the door; the parking space is an easy pull-in. Down the hall is the entrance to the private garden, lounge, library. The underground visitor parking is on P1 at the Claridges elevators. The adjoining Amica hosts an exercise room, indoor pool, dining room and lifestyle activities (offerings vary) are reached indoors, leave your coat on the hook in February! Bayview TTC Station and the shops at Bayview Village, Loblaws, restaurants, parks - each a short stroll away. The 401 at Bayview, is a easy drive to the 404 or DVP.

2
beds

1
bath

Features & Amenities

Interior

  • total bedrooms2
  • Total bathroom1
  • Laundry room Ensuite
  • other interior Features Auto Garage Door Remote, Primary Bedroom - Main Floor

Area & Lot

  • Status Active Under Contract
  • MLS® IDC13782754
  • TypeCondo
  • Architecture StylesApartment

Exterior

  • STORIES2
  • parkingUnderground
  • HEAT TYPEHeat Pump
  • AIR CONDITIONINGCentral Air

Financial

  • Sales Price$475,000 CAD
  • Real Estate Tax $2,509 CAD/yr
  • HOA $695 CAD
image

Schedule a Showing

We would love to show you our beautiful property. Please select your preferred date and time below. An agent will be in touch shortly to confirm your appointment.

Schedule a Showing

We would love to show you our beautiful property. Please select your preferred date and time below. An agent will be in touch shortly to confirm your appointment.

Thank you for your interest in 12 Rean Drive 212, Toronto Unit: 212, Toronto C15, ON M2K 3C6, CA. We are reviewing your request and will be in touch shortly!

Mortgage Calculator

Estimate your monthly mortgage payment, including the principal and interest, property taxes, and HOA. Adjust the values to generate a more accurate rate.

All estimates are provided for informational purposes only. Actual amounts may vary.
$0,000 Your Payment 20 15 65
$0,000 Your Payment

Get in Touch

Whether you are a property owner, tenant, or investor, we have the expertise and resources to help you succeed in the competitive world of commercial real estate.

Follow Me on Instagram